Step into a peaceful & carefree lifestyle in beautiful "Cordera", one of the most popular Colorado Springs neighborhoods in North Colorado Springs featuring over 4 miles of interlinking trails, several themed parks for kids & adults of all ages, a grand nostalgic community center with a heated outdoor pool& splash zone, fitness center & classes, learning & playroom area situated on a green 5 acre grand lawn just perfect for movies, music & picnicking! All this plus exceptional district 20 schools & close proximity to shopping & dining at the Promenade Shop at Briargate, the Pine Creek Golf Club, Memorial & Penrose hospitals, all military installations & convenient access to I-25! This beautifully appointed 5 bedroom former model home is the perfect layout for modern living & privately located on a friendly cul-de-sac. The stucco/stone exterior is accented with rich timber details & a front porch giving it timeless curb appeal. Step inside to a trendy entry & enjoy a private dining room, a light filled great room with soaring ceilings, expansive windows, & gas log fireplace all anchored by gleaming true newly refinished hardwood floors. The gourmet kitchen features an eat-at island, granite countertops, handsome wood cabinetry, pantry, SS appliances including a new gas cooktop & charming breakfast nook. A main level private office or 5th bedroom is tucked away behind stylish sliding barn doors with convenient access to the 3/4 bath just steps away. Upstairs enjoy newer carpet & a luxurious master suite just off the open loft area with plenty of cozy lounging space, complete with a five piece bath & walk in closet. Three additional bedrooms & a full bath provide plenty of room for family or guests. Laundry day is a breeze in this upper level laundry. The fenced backyard is level & provides plenty of room for fun & games plus mountain views from the deck. With room to expand in the unfinished basement & a 3 car garage, this home is move in ready! SIMPLY CHARMING!
Sold for $599,000
$599,000
5261 Kenosha Pass Ct, Colorado Springs, CO 80924
5beds
3,753sqft
Single Family Residence
Built in 2014
6,725 Square Feet Lot
$595,800 Zestimate®
$160/sqft
$3,380 Estimated rent
Home value
$595,800
$566,000 - $626,000
$3,380/mo
Zestimate® history
Owner options
List your home for rent
$3,380/mo
Rent Zestimate®
Find your next renter with Zillow Rental Manager. Plus, with online applications, you can quickly screen prospective tenants – for free.
$3,380/mo
Rent Zestimate®
Refinance and save
$2,890/mo
Est. payment
Refinancing to a lower rate could help reduce your monthly payments and save thousands over the life of the loan.
$2,890/mo
Est. payment
Explore your selling options
Work with a Zillow partner agent
Leverage their expertise and Zillow's premium Showcase listings to get your home seen by more buyers.
Get startedList with your own agent
Get your home in front of millions of buyers by listing it on Zillow.
Learn how to do itSell it yourself
Take full control of how buyers see your home on Zillow by listing For Sale by Owner (FSBO).
List your homeWhat's special
Gas log fireplaceFive piece bathPrivate dining roomGranite countertopsExpansive windowsHandsome wood cabinetryWalk in closet
Zillow last checked:
Listing updated:
Listed by:
Jeanine Alexander ABR CRS GRI SRES 719-964-6801,
Coldwell Banker Realty
Bought with:
Ruth Fezatte
Brokers Guild Real Estate
Source: elevateMLS,MLS#: 1966131
Facts & features
Interior
Bedrooms & bathrooms
- Bedrooms: 5
- Bathrooms: 3
- Full bathrooms: 2
- 3/4 bathrooms: 1
Other
- Level: Upper
- Area: 240 Square Feet
- Dimensions: 16 x 15
Heating
- Forced Air, Natural Gas
Cooling
- Central Air
Appliances
- Included: Cooktop, Dishwasher, Dryer, Gas in Kitchen, Microwave, Oven, Refrigerator, Washer
- Laundry: Upper Level
Features
- 5-Pc Bath, 9Ft + Ceilings, Breakfast Bar, Pantry
- Flooring: Carpet, Ceramic Tile, Wood
- Windows: Window Coverings
- Basement: Full,Unfinished
- Number of fireplaces: 1
- Fireplace features: Gas, One
Interior area
- Total structure area: 3,753
- Total interior livable area: 3,753 sqft
- Finished area above ground: 2,528
- Finished area below ground: 1,225
Property
Parking
- Total spaces: 3
- Parking features: Attached, Tandem, Garage Door Opener, Concrete Driveway
- Attached garage spaces: 3
Features
- Levels: Two
- Stories: 2
- Patio & porch: Wood Deck
- Exterior features: Auto Sprinkler System
- Fencing: Back Yard
- Has view: Yes
- View description: Mountain(s)
Lot
- Size: 6,725 Square Feet
- Features: Level, Near Fire Station, Near Hospital, Near Park, Near Public Transit, Near Schools, Near Shopping Center, HOA Required $, Landscaped
Details
- Parcel number: 6236204189
- Other equipment: Sump Pump
Construction
Type & style
- Home type: SingleFamily
- Property subtype: Single Family Residence
Materials
- Stone, Stucco, Framed on Lot, Frame
- Roof: Composite Shingle
Condition
- Existing Home
- New construction: No
- Year built: 2014
Details
- Builder model: 2350
- Builder name: Creekstone Homes
Utilities & green energy
- Water: Municipal
- Utilities for property: Cable Connected, Electricity Connected, Natural Gas Connected
Green energy
- Indoor air quality: Radon System
Community & HOA
Community
- Features: Clubhouse, Fitness Center, Playground, Pool
HOA
- Has HOA: Yes
- Services included: Covenant Enforcement, Management, Snow Removal, Trash Removal
- HOA fee: $133 monthly
Location
- Region: Colorado Springs
Financial & listing details
- Price per square foot: $160/sqft
- Tax assessed value: $661,875
- Annual tax amount: $2,433
- Date on market: 3/3/2026
- Listing terms: Cash,Conventional,FHA,VA Loan
- Electric utility on property: Yes
Price history
| Date | Event | Price |
|---|---|---|
| 4/8/2026 | Sold | $599,000$160/sqft |
Source:  elevateMLS #1966131 Report a problem elevateMLS #1966131 Report a problem | ||
| 3/7/2026 | Pending sale | $599,000$160/sqft |
Source: elevateMLS #1966131 Report a problem | ||
| 3/3/2026 | Listed for sale | $599,000-0.2%$160/sqft |
Source: elevateMLS #1966131 Report a problem | ||
| 7/31/2025 | Listing removed | $600,000$160/sqft |
Source: elevateMLS #1000070 Report a problem | ||
| 7/23/2025 | Pending sale | $600,000$160/sqft |
Source: elevateMLS #1000070 Report a problem | ||
| 7/16/2025 | Price change | $600,000-4%$160/sqft |
Source: elevateMLS #1000070 Report a problem | ||
| 6/27/2025 | Pending sale | $625,000$167/sqft |
Source: elevateMLS #1000070 Report a problem | ||
| 6/16/2025 | Contingent | $625,000$167/sqft |
Source: elevateMLS #1000070 Report a problem | ||
| 6/15/2025 | Price change | $625,000-3.7%$167/sqft |
Source: elevateMLS #1000070 Report a problem | ||
| 6/4/2025 | Price change | $649,000-0.9%$173/sqft |
Source: elevateMLS #1000070 Report a problem | ||
| 5/14/2025 | Price change | $655,000-0.6%$175/sqft |
Source: elevateMLS #1000070 Report a problem | ||
| 4/17/2025 | Price change | $659,000-2.9%$176/sqft |
Source: elevateMLS #1000070 Report a problem | ||
| 4/1/2025 | Price change | $679,000-2.9%$181/sqft |
Source: elevateMLS #1000070 Report a problem | ||
| 3/28/2025 | Listed for sale | $699,000+106.4%$186/sqft |
Source: elevateMLS #1000070 Report a problem | ||
| 7/18/2014 | Sold | $338,650$90/sqft |
Source: Agent Provided Report a problem | ||
Public tax history
| Year | Property taxes | Tax assessment |
|---|---|---|
| 2024 | $2,411 +7.3% | $44,350 |
| 2023 | $2,246 -15.3% | $44,350 +30.6% |
| 2022 | $2,653 | $33,950 -2.8% |
| 2021 | -- | $34,930 +9.1% |
| 2020 | $2,850 +0.9% | $32,030 |
| 2019 | $2,824 +4.8% | $32,030 +6% |
| 2018 | $2,695 -0.3% | $30,210 |
| 2017 | $2,704 +0.3% | $30,210 +3.1% |
| 2016 | $2,695 +3% | $29,290 |
| 2015 | $2,616 +243.3% | $29,290 +243% |
| 2014 | $762 | $8,540 |
| 2013 | -- | -- |
Find assessor info on the county website
Neighborhood: Briargate
Nearby homes
- $554,9002 bd2 ba1.8k sqft5271 Kenosha Pass Ct, Colorado Springs, CO 80924Off Market
- $586,7004 bd3 ba2.6k sqft5251 Kenosha Pass Ct, Colorado Springs, CO 80924Off Market
- $650,2005 bd3 ba2.5k sqft5281 Kenosha Pass Ct, Colorado Springs, CO 80924Off Market
- $620,0004 bd3 ba3.6k sqft5241 Kenosha Pass Ct, Colorado Springs, CO 80924Sold
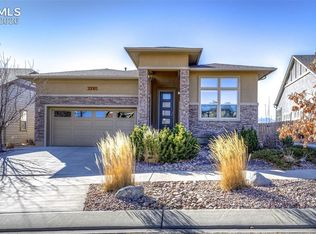
- $715,0004 bd3 ba3.6k sqft5291 Kenosha Pass Ct, Colorado Springs, CO 80924Sold
- $540,6003 bd2 ba1.4k sqft5231 Kenosha Pass Ct, Colorado Springs, CO 80924Off Market
- $592,7003 bd3 ba2.9k sqft5282 Kenosha Pass Ct, Colorado Springs, CO 80924Off Market
- $737,4005 bd4 ba3.9k sqft5232 Kenosha Pass Ct, Colorado Springs, CO 80924Off Market
Nearby schools
GreatSchools rating
- 7/10Chinook Trail Elementary SchoolGrades: K-5Distance: 0.9 mi
- 7/10Chinook Trail Middle SchoolGrades: 6-8Distance: 0.8 mi
- 10/10Pine Creek High SchoolGrades: 9-12Distance: 2.5 mi
Schools provided by the listing agent
- District: Academy-20
Source: elevateMLS. This data may not be complete. We recommend contacting the local school district to confirm school assignments for this home.
Get a cash offer in 3 minutes
Find out how much your home could sell for in as little as 3 minutes with a no-obligation cash offer.
Estimated market value
$595,800
Get a cash offer in 3 minutes
Find out how much your home could sell for in as little as 3 minutes with a no-obligation cash offer.
Estimated market value
$595,800
- Colorado
- El Paso County
- Colorado Springs
- 80924
- Briargate
- 5261 Kenosha Pass Ct
Nearby cities
Nearby neighborhoods
- Briargate Real estate
- Central Colorado Springs Real estate
- Cimarron Hills Real estate
- East Colorado Springs Real estate
- Northeast Colorado Springs Real estate
- Northwest Colorado Springs Real estate
- Old Colorado City Real estate
- Powers Real estate
- Southeast Colorado Springs Real estate
- Southwest Colorado Springs Real estate
Nearby zip codes
Other Colorado Springs Topics
- Apartments for Rent in 80924
- Houses for Sale in 80924
- Houses for Rent in 80924
- 80924 Real Estate
- Colorado Springs Condos
- Houses for Sale in Colorado Springs
- Newest Listings in Colorado Springs
- Colorado Springs Home Values
- Colorado Springs Real Estate Agents
- Colorado Springs Refinance
- Colorado Springs Mortgage Rates
