Nestled in the picturesque Timbers Canyon neighborhood of Castle Rock, this stunning custom spec home offers the epitome of luxury living. Boasting easy access to the I-25 , shopping centers, and all modern conveniences, this residence ensures both comfort and convenience. The home features an oversized three-car garage with an epoxy floor + Workshop space, perfect for showcasing storing your car collection. Additionally, indulge in the convenience of a private elevator to transport you to any floor as an added convenience or to show off! Revel in the culinary delights prepared with the high-end Thermidor appliance package including 48" range top. Private dog wash station room. Open floor plan including multiple hang out spots through out along with a mini tiered movie theatre for movie nights! Relax in the dedicated steam room. The home is prewired for home automation. Don't miss the opportunity to make this exquisite property your new home. Visit:https://www.youtube.com/watch?v=nXx74KhEsIg.
Sold for $1,950,000
$1,950,000
5261 Knobcone Drive, Castle Rock, CO 80108
6beds
7,217sqft
Single Family Residence
Built in 2024
0.5 Acres Lot
$2,133,600 Zestimate®
$270/sqft
$4,434 Estimated rent
Home value
$2,133,600
$1.96M - $2.33M
$4,434/mo
Zestimate® history
Owner options
List your home for rent
$4,434/mo
Rent Zestimate®
Find your next renter with Zillow Rental Manager. Plus, with online applications, you can quickly screen prospective tenants – for free.
$4,434/mo
Rent Zestimate®
Refinance and save
$12,554/mo
Est. payment
Refinancing to a lower rate could help reduce your monthly payments and save thousands over the life of the loan.
$12,554/mo
Est. payment
Explore your selling options
Work with a Zillow partner agent
Leverage their expertise and Zillow's premium Showcase listings to get your home seen by more buyers.
Get startedList with your own agent
Get your home in front of millions of buyers by listing it on Zillow.
Learn how to do itSell it yourself
Take full control of how buyers see your home on Zillow by listing For Sale by Owner (FSBO).
List your homeWhat's special
Zillow last checked:
Listing updated:
Listed by:
Bryon Horvath 303-903-7580 bryonhorvath@me.com,
Wild & Mild Homes LLC
Bought with:
Sean Hannon, 100074404
Compass - Denver
Source: REcolorado as distributed by MLS GRID,MLS#: 3084620
Facts & features
Interior
Bedrooms & bathrooms
- Bedrooms: 6
- Bathrooms: 8
- Full bathrooms: 6
- 1/2 bathrooms: 2
- Main level bathrooms: 1
Primary bedroom
- Description: Private Deck Area
- Level: Upper
Bedroom
- Description: Kids/Guest W/Ensuite Bath
- Level: Upper
Bedroom
- Description: Kids/Guest W/Ensuite Bath
- Level: Upper
Bedroom
- Description: Kids/Guest W/Ensuite Bath
- Level: Upper
Bedroom
- Description: Kids/Guest W/Ensuite Bath
- Level: Basement
Bedroom
- Description: Kids/Guest W/Ensuite Bath
- Level: Basement
Primary bathroom
- Description: Soaking Tub W/Double Vanity
- Level: Upper
Bathroom
- Description: Powder
- Level: Main
Bathroom
- Description: Powder
- Level: Upper
Bathroom
- Description: Kids/Guest
- Level: Basement
Bathroom
- Description: Kids/Guest
- Level: Basement
Bathroom
- Description: Kids/Guest
- Level: Upper
Bathroom
- Description: Kids/Guest
- Level: Upper
Bathroom
- Description: Kids/Guest
- Level: Upper
Dining room
- Description: Formal
- Level: Main
Game room
- Description: Open
- Level: Basement
Laundry
- Description: Large
- Level: Upper
Living room
- Description: Open
- Level: Main
Loft
- Description: Large & Open
- Level: Upper
Media room
- Description: Tiered Mini Movie Theater
- Level: Basement
Mud room
- Description: Convenient
- Level: Main
Office
- Description: Private
- Level: Main
Heating
- Forced Air
Cooling
- Central Air
Appliances
- Included: Dishwasher, Disposal, Microwave, Oven, Range, Range Hood, Refrigerator
Features
- Ceiling Fan(s), Eat-in Kitchen, Elevator, Entrance Foyer, Five Piece Bath, High Ceilings, Kitchen Island, Open Floorplan, Pantry, Primary Suite, Walk-In Closet(s), Wet Bar, Wired for Data
- Flooring: Carpet, Wood
- Windows: Double Pane Windows
- Basement: Walk-Out Access
- Number of fireplaces: 1
- Fireplace features: Living Room
Interior area
- Total structure area: 7,217
- Total interior livable area: 7,217 sqft
- Finished area above ground: 4,617
- Finished area below ground: 2,600
Property
Parking
- Total spaces: 3
- Parking features: Dry Walled, Exterior Access Door, Floor Coating, Oversized
- Attached garage spaces: 3
Features
- Levels: Two
- Stories: 2
- Patio & porch: Covered, Deck, Patio, Rooftop
- Exterior features: Balcony, Barbecue
- Spa features: Steam Room
Lot
- Size: 0.5 Acres
- Features: Corner Lot, Irrigated, Sloped
Details
- Parcel number: R0433909
- Special conditions: Standard
Construction
Type & style
- Home type: SingleFamily
- Architectural style: Contemporary,Mountain Contemporary
- Property subtype: Single Family Residence
Materials
- Frame, Stone, Stucco
- Foundation: Slab
- Roof: Composition
Condition
- New Construction
- New construction: Yes
- Year built: 2024
Details
- Builder model: Sky Bridge
- Warranty included: Yes
Utilities & green energy
- Electric: 220 Volts
- Sewer: Public Sewer
- Water: Public
- Utilities for property: Cable Available, Electricity Connected, Natural Gas Connected
Community & HOA
Community
- Security: Carbon Monoxide Detector(s), Smoke Detector(s)
- Subdivision: Timber Canyon
HOA
- Has HOA: Yes
- Services included: Recycling, Road Maintenance, Snow Removal, Trash
- HOA fee: $485 quarterly
- HOA name: Timber Canyon HOA
- HOA phone: 303-482-2213
Location
- Region: Castle Rock
Financial & listing details
- Price per square foot: $270/sqft
- Tax assessed value: $2,310,887
- Annual tax amount: $3,124
- Date on market: 3/15/2024
- Listing terms: Cash,Conventional,Jumbo
- Exclusions: All Staging & Personal Property
- Ownership: Individual
- Electric utility on property: Yes
Price history
| Date | Event | Price |
|---|---|---|
| 10/4/2024 | Sold | $1,950,000-15%$270/sqft |
Source:  REcolorado as distributed by MLS GRID #3084620 Report a problem REcolorado as distributed by MLS GRID #3084620 Report a problem | ||
| 7/31/2024 | Pending sale | $2,295,000$318/sqft |
Source: REcolorado as distributed by MLS GRID #3084620 Report a problem | ||
| 5/14/2024 | Price change | $2,295,000-8%$318/sqft |
Source: REcolorado as distributed by MLS GRID #3084620 Report a problem | ||
| 3/15/2024 | Listed for sale | $2,495,000+1682.1%$346/sqft |
Source: REcolorado as distributed by MLS GRID #3084620 Report a problem | ||
| 12/20/2019 | Sold | $140,000-6.7%$19/sqft |
Source: Public Record Report a problem | ||
| 11/1/2019 | Price change | $150,000-1.6%$21/sqft |
Source: RE/MAX of Boulder #2995604 Report a problem | ||
| 10/3/2019 | Price change | $152,490-1.6%$21/sqft |
Source: RE/MAX of Boulder #2995604 Report a problem | ||
| 8/29/2019 | Price change | $154,900-1.9%$21/sqft |
Source: RE/MAX of Boulder #2995604 Report a problem | ||
| 8/16/2019 | Price change | $157,900-1.2%$22/sqft |
Source: RE/MAX of Boulder #2995604 Report a problem | ||
| 8/9/2019 | Price change | $159,8800%$22/sqft |
Source: RE/MAX of Boulder #2995604 Report a problem | ||
| 7/25/2019 | Price change | $159,8900%$22/sqft |
Source: RE/MAX of Boulder #2995604 Report a problem | ||
| 7/3/2019 | Price change | $159,900-8.6%$22/sqft |
Source: RE/MAX of Boulder #2995604 Report a problem | ||
| 6/27/2019 | Price change | $174,8700%$24/sqft |
Source: RE/MAX of Boulder #2995604 Report a problem | ||
| 6/20/2019 | Price change | $174,8800%$24/sqft |
Source: RE/MAX of Boulder #2995604 Report a problem | ||
| 6/13/2019 | Price change | $174,8900%$24/sqft |
Source: RE/MAX of Boulder #2995604 Report a problem | ||
| 5/23/2019 | Price change | $174,900+9.4%$24/sqft |
Source: RE/MAX of Boulder #2995604 Report a problem | ||
| 3/11/2019 | Price change | $159,900-3.6%$22/sqft |
Source: Owner Report a problem | ||
| 9/2/2018 | Price change | $165,900+3.8%$23/sqft |
Source: Owner Report a problem | ||
| 6/19/2018 | Price change | $159,900-8.6%$22/sqft |
Source: Owner Report a problem | ||
| 5/27/2018 | Price change | $174,900-2.8%$24/sqft |
Source: Owner Report a problem | ||
| 3/11/2018 | Listed for sale | $179,900+9%$25/sqft |
Source: Owner Report a problem | ||
| 12/11/2017 | Listing removed | $165,000$23/sqft |
Source: Coldwell Banker Residential Brokerage - Boulder #9119763 Report a problem | ||
| 10/14/2017 | Price change | $165,000-8.3%$23/sqft |
Source: Coldwell Banker Residential Brokerage - Boulder #9119763 Report a problem | ||
| 8/10/2017 | Listed for sale | $180,000+20%$25/sqft |
Source: Coldwell Banker Residential 14 #9119763 Report a problem | ||
| 3/23/2017 | Sold | $150,000-20.8%$21/sqft |
Source: Public Record Report a problem | ||
| 4/9/2015 | Listing removed | $189,500$26/sqft |
Source: BROKERS GUILD CHERRY CREEK LTD #5382183 Report a problem | ||
| 9/1/2014 | Listed for sale | $189,500+45.8%$26/sqft |
Source: BROKERS GUILD CHERRY CREEK LTD #5382183 Report a problem | ||
| 2/12/2008 | Sold | $130,000-23.5%$18/sqft |
Source: Public Record Report a problem | ||
| 2/3/2006 | Sold | $169,900$24/sqft |
Source: Public Record Report a problem | ||
Public tax history
| Year | Property taxes | Tax assessment |
|---|---|---|
| 2025 | $4,467 -17.1% | $144,430 +111.9% |
| 2024 | $5,388 +72.4% | $68,170 -11.1% |
| 2023 | $3,124 -1.4% | $76,700 +63.6% |
| 2022 | $3,170 | $46,890 |
| 2021 | -- | $46,890 -22.6% |
| 2020 | $4,129 +39.6% | $60,620 |
| 2019 | $2,957 0% | $60,620 +43.9% |
| 2018 | $2,957 +9.2% | $42,120 |
| 2017 | $2,707 +106% | $42,120 +5.8% |
| 2016 | $1,314 -51.4% | $39,820 |
| 2015 | $2,703 +26% | $39,820 +37.3% |
| 2014 | $2,145 +18.7% | $29,000 +11% |
| 2006 | $1,808 -18.9% | $26,120 -19.3% |
| 2004 | $2,229 +458.5% | $32,350 +469.5% |
| 2003 | $399 | $5,680 +56700% |
| 2002 | -- | $10 |
Find assessor info on the county website
Neighborhood: 80108
Nearby homes
- $23,600-- bd-- ba-- sqft5279 Knobcone Dr, Castle Rock, CO 80108Off Market
- $1,560,5006 bd5 ba5.7k sqft5225 Knobcone Dr, Castle Rock, CO 80108Off Market
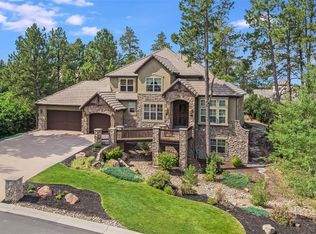
- $1,652,1004 bd6 ba7.3k sqft1919 Tulip Tree Pl, Castle Rock, CO 80108Off Market
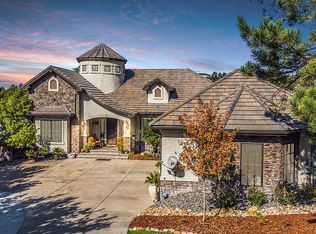
- $1,608,9006 bd7 ba6.3k sqft5266 Knobcone Dr, Castle Rock, CO 80108Off Market
- $1,488,3004 bd5 ba5.6k sqft5224 Knobcone Dr, Castle Rock, CO 80108Off Market
- $1,337,1004 bd3 ba3.8k sqft5167 Knobcone Dr, Castle Rock, CO 80108Off Market
- $2,045,5005 bd5 ba6.7k sqft1951 Tulip Tree Pl, Castle Rock, CO 80108Off Market
- $1,652,5007 bd6 ba6.6k sqft1877 Tulip Tree Pl, Castle Rock, CO 80108Off Market
Nearby schools
GreatSchools rating
- 6/10Sage Canyon Elementary SchoolGrades: PK-6Distance: 1.9 mi
- 5/10Mesa Middle SchoolGrades: 6-8Distance: 3.6 mi
- 7/10Douglas County High SchoolGrades: 9-12Distance: 1.8 mi
Schools provided by the listing agent
- Elementary: Sage Canyon
- Middle: Mesa
- High: Douglas County
- District: Douglas RE-1
Source: REcolorado as distributed by MLS GRID. This data may not be complete. We recommend contacting the local school district to confirm school assignments for this home.
Get a cash offer in 3 minutes
Find out how much your home could sell for in as little as 3 minutes with a no-obligation cash offer.
Estimated market value
$2,133,600
Get a cash offer in 3 minutes
Find out how much your home could sell for in as little as 3 minutes with a no-obligation cash offer.
Estimated market value
$2,133,600
- Colorado
- Douglas County
- Castle Rock
- 80108
- 5261 Knobcone Drive
Nearby cities
Nearby neighborhoods
Nearby zip codes
Other Castle Rock Topics
