Skip main navigation
Off market
  • $6,900,600

    5261 N Kasba Circle, Paradise Valley, AZ 85253

    4beds
    3baths
    4,300sqft
    Single Family Residence
    Built in 1959
    0.79 Acres Lot
    $6,900,600 Zestimate®
    $1,605/sqft
    $-- Estimated rent

    Home value

    $6,900,600

    $4.83M - $9.87M

    Not available

    Zestimate® history
    Loading
    Loading...

    Owner options

    List your home for rent

    Find your next renter with Zillow Rental Manager. Plus, with online applications, you can quickly screen prospective tenants – for free.

    Learn more
    Refinance and save

    $32,781/mo

    Est. payment

    Refinancing to a lower rate could help reduce your monthly payments and save thousands over the life of the loan.

    See today's rates

    $32,781/mo

    Est. payment

    Explore your selling options

    Work with a Zillow partner agent

    Leverage their expertise and Zillow's premium Showcase listings to get your home seen by more buyers.

    Get started

    List with your own agent

    Get your home in front of millions of buyers by listing it on Zillow.

    Learn how to do it

    Sell it yourself

    Take full control of how buyers see your home on Zillow by listing For Sale by Owner (FSBO).

    List your home

    What's special

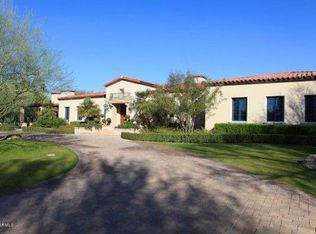
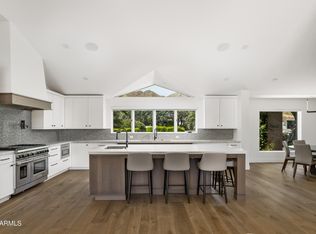
    Wonderful opportunity for a prime interior lot in the prestigious Casa Blanca Estates! Nearly 35,000 square foot lot with charming, restored ranch house with open floorplan and Camelback Mountain views. Open, remodeled kitchen with Calcutta Gold Marble counters, 4 burner gas cooktop with griddle, double wall ovens, large butler's pantry, 2 wine refrigerators and large entertaining island. Fully remodeled baths with custom tile work, wide planked wood floors and vaulted ceilings. Luxurious split plan master suite with fireplace, Calcutta Gold marble bath with dual sinks, large soaking tube, and huge tiled shower (pre-plumbed for steam). Wonderful outdoor space with brick patios, large retro pool and hidden pool cabana all on a huge, lush lot with privacy and views.

    This property is off market, which means it's not currently listed for sale or rent on Zillow. This may be different from what's available on other websites or public sources.

    Zillow last checked:

    Listing updated:

    Listed by:

    Shawna Warner 602-743-7006,

    Russ Lyon Sotheby's International Realty,

    Lara Broadrick 602-628-7332,

    Russ Lyon Sotheby's International Realty

    Bought with:

    Patti Thomas, SA631361000

    RE/MAX Excalibur

    Source: ARMLS,MLS#: 4928505MLS Logo

    Facts & features

    Interior

    Bedrooms & bathrooms
    • Bedrooms: 4
    • Bathrooms: 3
    Heating
    • Natural Gas
    Cooling
    • Central Air
    Features
    • High Speed Internet, Double Vanity, Eat-in Kitchen, No Interior Steps, Vaulted Ceiling(s), Kitchen Island, Pantry, Full Bth Master Bdrm, Separate Shwr & Tub
    • Flooring: Tile, Wood
    • Basement: None
    • Has fireplace: Yes
    • Fireplace features: Living Room, Master Bedroom
    Interior area
    • Total structure area: 4,300
    • Total interior livable area: 4,300 sqft

    Property

    Parking
    • Total spaces: 2
    • Parking features: Garage Door Opener, Attch'd Gar Cabinets, Storage, Side Vehicle Entry
    • Garage spaces: 2
    Features
    • Stories: 1
    • Patio & porch: Patio
    • Exterior features: Private Street(s)
    • Has private pool: Yes
    • Has spa: Yes
    • Spa features: Private
    • Fencing: See Remarks,Other
    • Has view: Yes
    • View description: Mountain(s)
    Lot
    • Size: 0.79 Acres
    • Features: Sprinklers In Rear, Sprinklers In Front, Corner Lot, Grass Front, Synthetic Grass Back, Auto Timer H2O Front, Auto Timer H2O Back
    Details
    • Parcel number: 17364038

    Construction

    Type & style
    • Home type: SingleFamily
    • Architectural style: Ranch
    • Property subtype: Single Family Residence
    Materials
    • Painted, Brick
    • Roof: Tile
    Condition
    • Year built: 1959

    Utilities & green energy

    • Sewer: Septic Tank
    • Water: City Water

    Community & HOA

    Community
    • Features: Gated, Guarded Entry
    • Subdivision: Casa Blanca Estates
    HOA
    • Has HOA: Yes
    • Services included: Maintenance Grounds, Street Maint
    • HOA fee: $1,250 quarterly
    • HOA name: Amcor
    • HOA phone: 480-948-5860
    Location
    • Region: Paradise Valley

    Financial & listing details

    • Price per square foot: $1,605/sqft
    • Annual tax amount: $6,814
    • Date on market: 11/28/2025
    • Cumulative days on market: 17 days
    • Listing terms: Cash,Conventional
    • Ownership: Fee Simple

    Price history

    DateEventPrice
    6/21/2013Sold$1,460,000$340/sqft
    Source: ARMLS #4928505 Report a problem

    Public tax history

    Tax history is unavailable.

    Neighborhood: 85253

    Nearby schools

    GreatSchools rating
    Schools provided by the listing agent
    • Elementary: Kiva Elementary School
    • Middle: Mohave Middle School
    • District: Scottsdale Unified District

    Source: ARMLS. This data may not be complete. We recommend contacting the local school district to confirm school assignments for this home.

    Get a cash offer in 3 minutes
    Find out how much your home could sell for in as little as 3 minutes with a no-obligation cash offer.
    Estimated market value
    $6,900,600
    Get a cash offer in 3 minutes
    Find out how much your home could sell for in as little as 3 minutes with a no-obligation cash offer.
    Estimated market value
    $6,900,600