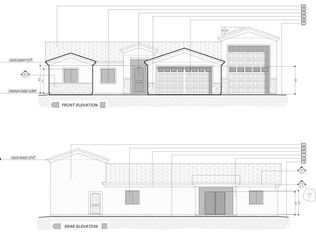
Welcome to the Dominica a thoughtfully designed 1,525 sq. ft. semi-custom home where elevated finishes come standard. Built with quality craftsmanship and modern style, this brand-new residence offers an impressive blend of comfort, functionality, and upgrades that would surprise you. Step inside to an open floor plan highlighted by vaulted ceilings in the living room and Coffered ceiling in the primary suite, creating a bright and spacious setting perfect for everyday living and entertaining. The kitchen features granite or quartz countertops, a sleek stainless steel undermount sink, Moen brushed nickel fixtures, a generous kitchen island, pantry, American-made wood dovetail soft-close cabinetry all included standard. Throughout the home you'll find tile flooring in the main living areas, modern flat baseboards and casing, and a designer lighting package. The private primary suite offers a serene retreat with dual sinks, a tiled walk-in shower, and a spacious closet. Additional thoughtful details include ceiling fans, two linen closets plus a coat closet, a dedicated utility room, Low-E windows, and an attached 2-car garage. Energy-efficient features shine with spray foam insulation in the attic (Equiv. to R-38 garage / R-60 living area) and plumbing ready for a water softener, reverse osmosis, and a recirculation system. Enjoy outdoor living on the covered patio, plus front yard landscaping with irrigation and block wall fencing for added privacy. This home also offers RV parking with gate and a 50AMP RV outlet on the exterior. This is your chance to own a beautifully upgraded semi-custom home that delivers both value and style without the custom-home headache. Selections subject to change based on availability.
Closed
Zestimate®
$323,000
5261 N Sunset Canyon Way, Kingman, AZ 86409
3beds
1,525sqft
Single Family Residence
Built in 2025
8,799 Square Feet Lot
$323,000 Zestimate®
$212/sqft
$1,837 Estimated rent
Home value
$323,000
$300,000 - $346,000
$1,837/mo
Zestimate® history
Owner options
List your home for rent
$1,837/mo
Rent Zestimate®
Find your next renter with Zillow Rental Manager. Plus, with online applications, you can quickly screen prospective tenants – for free.
$1,837/mo
Rent Zestimate®
Refinance and save
$1,875/mo
Est. payment
Refinancing to a lower rate could help reduce your monthly payments and save thousands over the life of the loan.
$1,875/mo
Est. payment
Explore your selling options
Work with a Zillow partner agent
Leverage their expertise and Zillow's premium Showcase listings to get your home seen by more buyers.
Get startedList with your own agent
Get your home in front of millions of buyers by listing it on Zillow.
Learn how to do itSell it yourself
Take full control of how buyers see your home on Zillow by listing For Sale by Owner (FSBO).
List your homeWhat's special
Modern styleCovered patioOpen floor planPrivate primary suiteQuality craftsmanshipLow-e windowsElevated finishes
Zillow last checked:
Listing updated:
Listed by:
Cherish Sammeli 928-377-0808,
Kingman Premier Properties
Bought with:
Jeri Lynn Hernandez, SA677814000
KG Keller Williams Arizona Living Realty
Source: Momentum MLS,MLS#: 035986 Originating MLS: Western AZ Regional Real Estate Data Exchange
Originating MLS: Western AZ Regional Real Estate Data ExchangeFacts & features
Interior
Bedrooms & bathrooms
- Bedrooms: 3
- Bathrooms: 2
- Full bathrooms: 2
Heating
- Heat Pump
Cooling
- Heat Pump, Central Air, Electric
Appliances
- Included: Dryer, Dishwasher, Disposal, Gas Dryer, Microwave, ENERGY STAR Qualified Appliances
- Laundry: Electric Dryer Hookup, Gas Dryer Hookup
Features
- Breakfast Bar, Ceiling Fan(s), Dining Area, Granite Counters, Kitchen Island, Primary Suite, Open Floorplan, Pantry, Wired for Data, Walk-In Closet(s), Programmable Thermostat
- Flooring: Carpet, Tile, Hard Surface Flooring or Low Pile Carpet
- Windows: Low-Emissivity Windows
Interior area
- Total interior livable area: 1,525 sqft
Property
Parking
- Total spaces: 2
- Parking features: Attached, Garage Door Opener
- Attached garage spaces: 2
Accessibility
- Accessibility features: Low Threshold Shower
Features
- Levels: One
- Stories: 1
- Entry location: Breakfast Bar,Ceiling Fan(s),Counters-Granite/Ston
- Patio & porch: Covered, Patio
- Exterior features: Sprinkler/Irrigation, Landscaping, RV Parking/RV Hookup
- Pool features: None
- Fencing: Block
Lot
- Size: 8,799 Square Feet
- Dimensions: 75 x 80
- Features: Public Road
Details
- Parcel number: 31036169
- Zoning description: K- R1-8 Res: Sing Fam 8000sqft
Construction
Type & style
- Home type: SingleFamily
- Architectural style: One Story
- Property subtype: Single Family Residence
Materials
- Stucco, Wood Frame
- Roof: Tile
Condition
- New construction: Yes
- Year built: 2025
Details
- Builder name: DTL Homes LLC
- Warranty included: Yes
Utilities & green energy
- Sewer: Public Sewer
- Water: Public
- Utilities for property: Electricity Available, Natural Gas Available, Underground Utilities
Green energy
- Energy efficient items: Appliances, Materials, Windows
- Water conservation: Low-Flow Fixtures
Community & HOA
Community
- Features: Sidewalks, Curbs, Gutter(s)
- Subdivision: Prairie Heights Estates
HOA
- Has HOA: No
Location
- Region: Kingman
Financial & listing details
- Price per square foot: $212/sqft
- Tax assessed value: $2,781
- Annual tax amount: $33
- Date on market: 2/2/2026
- Cumulative days on market: 80 days
- Date available: 03/23/2026
- Listing terms: Cash,Conventional,1031 Exchange,FHA,USDA Loan,VA Loan
- Electric utility on property: Yes
- Road surface type: Paved
Price history
| Date | Event | Price |
|---|---|---|
| 5/21/2026 | Sold | $323,000$212/sqft |
Source:  Momentum MLS #035986 Report a problem Momentum MLS #035986 Report a problem | ||
| 4/26/2026 | Pending sale | $323,000$212/sqft |
Source: Momentum MLS #035986 Report a problem | ||
| 2/5/2026 | Listed for sale | $323,000$212/sqft |
Source: Momentum MLS #035986 Report a problem | ||
| 2/2/2026 | Pending sale | $323,000$212/sqft |
Source: Momentum MLS #035986 Report a problem | ||
| 2/2/2026 | Listed for sale | $323,000$212/sqft |
Source: Momentum MLS #035986 Report a problem | ||
Public tax history
| Year | Property taxes | Tax assessment |
|---|---|---|
| 2026 | $34 +2% | $417 |
| 2025 | $33 +2.9% | $417 |
| 2024 | $32 +6.9% | $417 +17.1% |
| 2023 | $30 -4% | $356 +45.9% |
| 2022 | $31 | $244 |
| 2021 | -- | $244 |
| 2019 | $33 | $244 |
| 2018 | $33 +7.7% | $244 |
| 2017 | $31 +4.8% | $244 +9.9% |
| 2016 | $30 | $222 -6.3% |
| 2015 | -- | $237 |
| 2014 | -- | $237 +404.3% |
| 2008 | -- | $47 |
Find assessor info on the county website
Neighborhood: 86409
Nearby homes
- $323,0003 bd2 ba1.5k sqft5267 N Sunset Canyon Way, Kingman, AZ 86409Sold

- $432,0003 bd2 ba1.5k sqft5255 N Sunset Canyon Way, Kingman, AZ 86409Sold
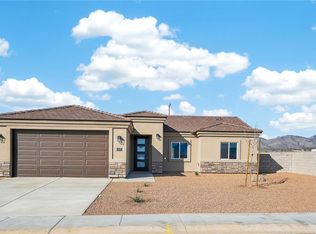
- $404,0003 bd2 ba1.8k sqft2675 E Sunset Canyon Way, Kingman, AZ 86409New Construction

- $323,0003 bd2 ba1.5k sqft5273 N Sunset Canyon Way, Kingman, AZ 86409Sold
- $60,000-- bd-- ba-- sqft2662 E Sunset Canyon Way, Kingman, AZ 86409Sold
- $384,0524 bd2 ba1.7k sqft2672 E Sunset Canyon Way, Kingman, AZ 86409Sold
- $423,0003 bd2 ba1.5k sqft2689 E Sunset Canyon Way, Kingman, AZ 86409Sold
- $2,781-- bd-- ba-- sqft5279 N Sunset Canyon Way, Kingman, AZ 86409Off Market
Nearby schools
GreatSchools rating
- 3/10Cerbat Elementary SchoolGrades: K-5Distance: 0.5 mi
- 2/10Kingman Middle SchoolGrades: 6-8Distance: 4.3 mi
- 2/10Kingman High SchoolGrades: 9-12Distance: 2.3 mi


Get pre-qualified for a loan
At Zillow Home Loans, we can pre-qualify you in as little as 5 minutes with no impact to your credit score.An equal housing lender. NMLS #10287.
Sell for more on Zillow
Get a Zillow Showcase℠ listing at no additional cost and you could sell for .
$323,000
2% more
+$6,460
With Zillow Showcase(estimated)
$329,460
- Arizona
- Mohave County
- Kingman
- 86409
- 5261 N Sunset Canyon Way
Nearby cities
Nearby zip codes
Other Kingman Topics
