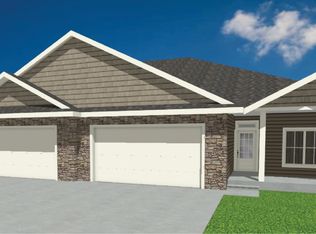
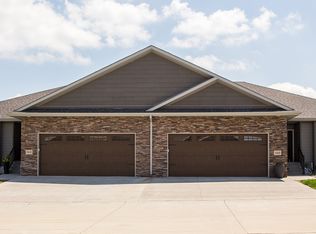
Overlook 4 is the newest floor plan at the Overlook Development. A ranch-style townhouse with a two car garage. The main floor features high, vaulted ceilings, an open-concept kitchen, dining and living room, master suite with walk-in closet and shower, second bedroom, full bathroom, and laundry room. The buyer has the option to upgrade to a finished basement with space for two bedrooms, bathroom, family room & storage room. The main floor is 1,395 sq ft and the unfinished basement measures at 1,090 sq ft. Overlook 4 tops out at a measurement of 2,485 sq ft.
This property is not currently displayed as for sale or rent on Zillow. This may be different from what's on other websites or public sources.