Set on a peaceful, oversized canyon lot and conveniently located near SDSU, this versatile 3-bedroom, 2-bath home offers the flexibility to be a primary residence, student rental, or investment opportunity. The inviting floor plan features beautiful wood floors throughout, a cozy fireplace, and a gourmet kitchen open to the dining and living rooms, creating the perfect setting for entertaining while staying connected to the conversation. A true highlight is the expansive 300+ sq. ft. bonus sunroom. Enjoy it as a peaceful, nature-filled retreat, or explore the potential to enclose the windows and create more living area. Abundant built-in cabinets and shelves throughout the home provide exceptional storage and make it easy to stay organized. The spacious primary suite offers a walk-in closet and luxurious bath with a jacuzzi tub. Two of the additional bedrooms have been thoughtfully customized as home offices, but with the right offer, the seller is open to converting them back to traditional bedrooms with closets to meet the buyer’s needs. Additional upgrades include a new HVAC system, tankless water heater, and solar lease pre-paid through 2032. With its peaceful canyon setting on over half an acre, flexible living spaces, abundant storage, and convenient proximity to SDSU, this home offers an exceptional combination of comfort, versatility, and location.
Pending
Listed by: Willis Allen Real Estate • Beth Roach • beth@bethroach.com
$899,000
5261 Rincon St, San Diego, CA 92115
3beds
1,238sqft
Single Family Residence
Built in 1951
0.56 Acres Lot
$911,700 Zestimate®
$726/sqft
$-- HOA
What's special
- 37 days
- 240
- 14
Zillow last checked:
Listing updated:
Listed by:
Beth Roach DRE #01516268 beth@bethroach.com,
Willis Allen Real Estate,
Brett Roach DRE #02447394 619-518-6032,
Willis Allen Real Estate
Source: CRMLS,MLS#: PTP2607263 Originating MLS: California Regional MLS (North San Diego County & Pacific Southwest AORs)
Facts & features
Interior
Bedrooms & bathrooms
- Bedrooms: 3
- Bathrooms: 2
- Full bathrooms: 2
- Main level bathrooms: 2
- Main level bedrooms: 3
Rooms
- Room types: Bonus Room, Bedroom, Converted Bedroom, Kitchen, Living Room, Primary Bedroom, Other, Dining Room
Primary bedroom
- Features: Primary Suite
Bedroom
- Features: All Bedrooms Down
Bathroom
- Features: Bathtub, Jetted Tub, Remodeled, Walk-In Shower
Kitchen
- Features: Kitchen/Family Room Combo, Stone Counters, Remodeled, Updated Kitchen
Other
- Features: Walk-In Closet(s)
Heating
- Central
Cooling
- Central Air
Appliances
- Included: Dishwasher, Disposal, Gas Range, Refrigerator, Range Hood
- Laundry: In Garage
Features
- Separate/Formal Dining Room, All Bedrooms Down, Primary Suite, Walk-In Closet(s)
- Flooring: Wood
- Has fireplace: Yes
- Fireplace features: Living Room
- Common walls with other units/homes: No Common Walls
Interior area
- Total interior livable area: 1,238 sqft
Video & virtual tour
Property
Parking
- Total spaces: 2
- Parking features: Door-Single, Driveway, Garage
- Attached garage spaces: 1
- Uncovered spaces: 1
Features
- Levels: One
- Stories: 1
- Entry location: 1
- Patio & porch: Arizona Room, Covered, Enclosed, Porch, Screened, See Remarks
- Pool features: None
- Has view: Yes
- View description: Canyon
Lot
- Size: 0.56 Acres
- Features: Sloped Down
Details
- Parcel number: 4632400800
- Zoning: R-1 Single Family Residen
- Special conditions: Standard
Construction
Type & style
- Home type: SingleFamily
- Property subtype: Single Family Residence
Materials
- Roof: Composition
Condition
- New construction: No
- Year built: 1951
Utilities & green energy
- Sewer: Public Sewer
Community & HOA
Community
- Features: Curbs
Location
- Region: San Diego
Financial & listing details
- Price per square foot: $726/sqft
- Tax assessed value: $347,500
- Date on market: 9/25/2026
- Cumulative days on market: 37 days
- Listing terms: Cash,Conventional,VA Loan
Estimated market value
$911,700
$866,000 - $957,000
$4,279/mo
Price history
| Date | Event | Price |
|---|---|---|
| 10/5/2026 | Pending sale | $899,000$726/sqft |
Source:  CRMLS #PTP2607263 Report a problem | ||
| 9/25/2026 | Listed for sale | $899,000+349.5%$726/sqft |
Source: CRMLS #PTP2607263 Report a problem | ||
| 1/27/2000 | Sold | $200,000+66.7%$162/sqft |
Source: Public Record Report a problem | ||
| 2/6/1997 | Sold | $120,000$97/sqft |
Source: Public Record Report a problem | ||
Public tax history
| Year | Property taxes | Tax assessment |
|---|---|---|
| 2026 | -- | $347,500 +2% |
| 2025 | $4,735 +16.9% | $340,687 +2% |
| 2024 | $4,051 +2.3% | $334,007 +2% |
| 2023 | $3,960 +2.8% | $327,459 +2% |
| 2022 | $3,853 +0.7% | $321,039 +2% |
| 2021 | $3,825 +1.2% | $314,745 +1% |
| 2020 | $3,778 +2.8% | $311,518 +2% |
| 2019 | $3,676 | $305,411 +2% |
| 2018 | -- | $299,423 +2% |
| 2017 | $3,383 +1.7% | $293,552 +2% |
| 2016 | $3,327 +1.5% | $287,797 +1.5% |
| 2015 | $3,277 +1.6% | $283,475 +2% |
| 2014 | $3,225 | $277,923 +0.5% |
| 2013 | -- | $276,668 +2% |
| 2012 | -- | $271,244 +13.1% |
| 2011 | -- | $239,926 +0.8% |
| 2010 | -- | $238,134 -0.2% |
| 2009 | -- | $238,701 +2% |
| 2008 | -- | $234,021 +2% |
| 2007 | -- | $229,433 +2% |
| 2006 | -- | $224,935 +2% |
| 2005 | -- | $220,525 +2% |
| 2004 | -- | $216,202 +1.9% |
| 2003 | -- | $212,241 +2% |
| 2002 | -- | $208,080 +2% |
| 2001 | -- | $204,000 |
Find assessor info on the county website
Monthly payment
Est. payment
Payment breakdown
Explore the cost of this home by adjusting the details. Changes won't be saved.Climate risks
Neighborhood: College East


Similar homes
- $925,0003 bd2 ba1.3k sqft6367 Cleo St, San Diego, CA 92115For Sale
 MLS ID #NDP2608465, Brett Preston, Pacific Sotheby's Int'l Realty. CRMLS
- $869,9002 bd1 ba884 sqft6303 Cleo St, San Diego, CA 92115For Sale
 MLS ID #260024492, Anthony F Lococo, Generations Realty. SDMLS
- $1,039,0003 bd2 ba1.4k sqft6223 Mesita Dr, San Diego, CA 92115For Sale
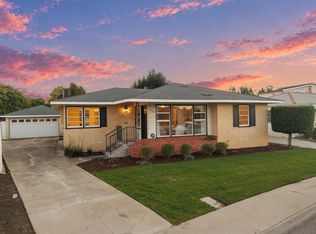 MLS ID #260024990, Patrick H Mercer, Keller Williams La Jolla. SDMLS
- $825,0003 bd2 ba1k sqft5520 Baja Dr, San Diego, CA 92115For Sale
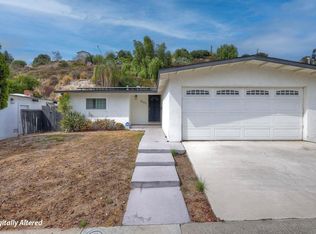 MLS ID #PTP2606602, Christina Rounds, Encore Realty. CRMLS
Local buyer's agents are ready to help
