Skip main navigation
Sold for $555,000
  • $555,000

    5261 S Malta Way, Centennial, CO 80015

    4beds
    1,954sqft
    Single Family Residence
    Built in 1998
    5,053 Square Feet Lot
    $537,700 Zestimate®
    $284/sqft
    $3,178 Estimated rent

    Home value

    $537,700

    $500,000 - $575,000

    $3,178/mo

    Zestimate® history
    Loading
    Loading...

    Owner options

    List your home for rent

    $3,178/mo

    Rent Zestimate®

    Find your next renter with Zillow Rental Manager. Plus, with online applications, you can quickly screen prospective tenants – for free.

    Learn more

    $3,178/mo

    Rent Zestimate®

    Refinance and save

    $3,426/mo

    Est. payment

    Refinancing to a lower rate could help reduce your monthly payments and save thousands over the life of the loan.

    See today's rates

    $3,426/mo

    Est. payment

    Explore your selling options

    Work with a Zillow partner agent

    Leverage their expertise and Zillow's premium Showcase listings to get your home seen by more buyers.

    Get started

    List with your own agent

    Get your home in front of millions of buyers by listing it on Zillow.

    Learn how to do it

    Sell it yourself

    Take full control of how buyers see your home on Zillow by listing For Sale by Owner (FSBO).

    List your home

    What's special

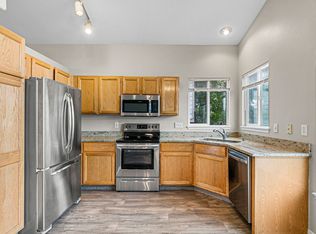
    You'll absolutely love your new home in the Park View Highlands neighborhood in Centennial! When you walk in, you'll love the open feel of the floorplan and the high ceilings. You'll absolutely love cooking in your dream kitchen, complete with updated cabinets, fixtures, and appliances, and the stunning quartz countertops. Upstairs, you'll fall in love with the Primary Suite, with high vaulted ceilings and gorgeously updated primary bathroom complete with double sinks. The other two bedrooms provide space and options for whatever your needs are. Need flexibility? You've got it in the basement with a large open room to serve as whatever you need it to be, plus a large bedroom with private bathroom. Kick back, relax, and entertain in your private yard - with large patio and deck, as well as mature trees to give lots of privacy. You'll have plenty of space to enjoy those perfect Colorado evenings. Too many updates and upgrades to list - brand new water heater, roof 2024, new carpet 2024, newer kitchen remodel with quartz countertops, bathrooms updated 2025, exterior paint fall 2023, deck paint 2024, and more! This home has been extremely well updated with care and pride! This home is located in an amazing neighborhood that is within walking distance of the elementary, middle, and high schools, all within the award winning Cherry Creek School District. This part of town is amazing, located just a short drive from dining and shopping at the Southlands, a quick and easy drive to DIA and DTC, and easy access to anywhere throughout the Denver Metro. This incredible home is waiting for you to come take a look and fall in love. Welcome home! For more videos, photos, and tours, visit: https://justpendeddenver.hd.pics/5261-S-Malta-Way

    Zillow last checked:

    Listing updated:

    Listed by:

    Jeff Parker jeffparker5280@gmail.com,

    Your Castle Real Estate Inc

    Bought with:

    Jessica Utter, 100075215

    Wisdom Real Estate

    Source: REcolorado as distributed by MLS GRID,MLS#: 4340994MLS Logo

    Facts & features

    Interior

    Bedrooms & bathrooms
    • Bedrooms: 4
    • Bathrooms: 4
    • Full bathrooms: 2
    • 3/4 bathrooms: 1
    • 1/2 bathrooms: 1
    • Main level bathrooms: 1
    Primary bedroom
    • Level: Upper
    Bedroom
    • Level: Upper
    Bedroom
    • Level: Upper
    Bedroom
    • Level: Basement
    Primary bathroom
    • Level: Upper
    Bathroom
    • Level: Main
    Bathroom
    • Level: Upper
    Bathroom
    • Level: Basement
    Bonus room
    • Level: Basement
    Dining room
    • Level: Main
    Kitchen
    • Description: Updated W/ Quartz Countertops
    • Level: Main
    Laundry
    • Level: Basement
    Living room
    • Level: Main
    Heating
    • Forced Air
    Cooling
    • Central Air
    Appliances
    • Included: Cooktop, Dishwasher, Disposal, Microwave, Oven, Refrigerator
    • Laundry: In Unit
    Features
    • Ceiling Fan(s), High Ceilings, High Speed Internet, Open Floorplan, Primary Suite, Quartz Counters, Smoke Free, Vaulted Ceiling(s)
    • Flooring: Carpet, Wood
    • Basement: Finished
    • Number of fireplaces: 1
    • Fireplace features: Living Room
    • Common walls with other units/homes: No Common Walls
    Interior area
    • Total structure area: 1,954
    • Total interior livable area: 1,954 sqft
    • Finished area above ground: 1,327
    • Finished area below ground: 600

    Property

    Parking
    • Total spaces: 2
    • Parking features: Concrete
    • Attached garage spaces: 2
    Features
    • Levels: Two
    • Stories: 2
    • Patio & porch: Deck, Patio
    • Exterior features: Private Yard
    • Fencing: Full
    Lot
    • Size: 5,053 Square Feet
    • Features: Level, Sprinklers In Front, Sprinklers In Rear
    Details
    • Parcel number: 033701852
    • Special conditions: Standard

    Construction

    Type & style
    • Home type: SingleFamily
    • Architectural style: Contemporary
    • Property subtype: Single Family Residence
    Materials
    • Frame
    • Roof: Composition
    Condition
    • Updated/Remodeled
    • Year built: 1998
    Details
    • Builder name: Kaufman Broad

    Utilities & green energy

    • Sewer: Public Sewer
    • Water: Public

    Community & HOA

    Community
    • Subdivision: Park View Highlands
    HOA
    • Has HOA: Yes
    • Services included: Recycling, Trash
    • HOA fee: $193 semi-annually
    • HOA name: Park View Higlands (Keystone)
    • HOA phone: 303-369-0800
    Location
    • Region: Centennial

    Financial & listing details

    • Price per square foot: $284/sqft
    • Tax assessed value: $544,000
    • Annual tax amount: $3,610
    • Date on market: 5/9/2025
    • Listing terms: Cash,Conventional,FHA,Other
    • Exclusions: Seller's Personal Property, All Tvs And Mounts
    • Ownership: Individual
    • Road surface type: Paved

    Price history

    DateEventPrice
    7/21/2025Sold$555,000+0.9%$284/sqft
    Source: REcolorado as distributed by MLS GRID #4340994 Report a problem
    6/9/2025Pending sale$550,000$281/sqft
    Source: REcolorado as distributed by MLS GRID #4340994 Report a problem
    6/4/2025Price change$550,000-2.7%$281/sqft
    Source: REcolorado as distributed by MLS GRID #4340994 Report a problem
    5/9/2025Listed for sale$565,000+88.3%$289/sqft
    Source: REcolorado as distributed by MLS GRID #4340994 Report a problem
    6/3/2015Sold$300,000+5.3%$154/sqft
    Source: Public Record Report a problem
    5/1/2015Listed for sale$285,000+30.7%$146/sqft
    Source: Keller Williams Realty Report a problem
    10/26/2014Listing removed$1,875$1/sqft
    Source: Owner Report a problem
    10/5/2014Listed for rent$1,875$1/sqft
    Source: Owner Report a problem
    3/7/2012Listing removed$218,000$112/sqft
    Source: Homes.com #835701 Report a problem
    3/6/2012Listed for sale$218,000+1.4%$112/sqft
    Source: Homes.com #835701 Report a problem
    2/18/2010Sold$215,000+6%$110/sqft
    Source: Public Record Report a problem
    1/28/2003Sold$202,900+43.6%$104/sqft
    Source: Public Record Report a problem
    8/11/1998Sold$141,316$72/sqft
    Source: Public Record Report a problem

    Public tax history

    YearProperty taxesTax assessment
    2025$3,610 +12.5%$34,000 -1.7%
    2024$3,208 +23.7%$34,592 -10.5%
    2023$2,593 -3.9%$38,649 +43.7%
    2022$2,700 $26,903 -2.8%
    2021-- $27,678 +0.3%
    2020$2,665 +9.4%$27,599
    2019$2,436 $27,599 +18.2%
    2018$2,436 +1.7%$23,357
    2017$2,395 $23,357 +21.3%
    2016-- $19,255
    2015-- $19,255 +26.2%
    2014$2,016 +14.7%$15,259 -7.8%
    2013$1,758 $16,550
    2012-- $16,550
    2011$1,662 +2%$16,550 +7.3%
    2010$1,629 -9.4%$15,430
    2009$1,798 $15,430 -9.1%
    2008-- $16,971
    2007-- $16,971 +2.4%
    2006-- $16,581
    2005-- $16,581 +0.1%
    2002$2,075 +12.1%$16,570 +17.2%
    2001$1,850 $14,140
    Find assessor info on the county website

    Neighborhood: 80015

    Nearby schools

    GreatSchools rating
    Schools provided by the listing agent
    • Elementary: Timberline
    • Middle: Thunder Ridge
    • High: Eaglecrest
    • District: Cherry Creek 5

    Source: REcolorado as distributed by MLS GRID. This data may not be complete. We recommend contacting the local school district to confirm school assignments for this home.

    Get a cash offer in 3 minutes
    Find out how much your home could sell for in as little as 3 minutes with a no-obligation cash offer.
    Estimated market value
    $537,700
    Get a cash offer in 3 minutes
    Find out how much your home could sell for in as little as 3 minutes with a no-obligation cash offer.
    Estimated market value
    $537,700