MLS# 21316386 - Built by First Texas Homes - Sep 2026 completion! ~ At 5261 Valkaria St in Marine Creek Ranch, the Madison F plan combines modern elegance with practical living. This single-story residence spans 2,054 sq ft, featuring 4 generously sized bedrooms and 2 full bathrooms, making it an ideal choice for families or anyone needing extra space for visitors. Step inside to discover high ceilings and expansive walk-in closets that enhance the feeling of openness. The inviting living area, complete with a cozy fireplace, sets the perfect stage for warm gatherings and memorable moments. A dedicated game,media room offers a private retreat for entertainment, whether it’s movie nights or casual get-togethers. The covered patio beckons for tranquil evenings under the stars, perfect for relaxing after a long day. With opportunities to customize finishes and structural options, you can create a home that reflects your personal style. Come explore Marine Creek Ranch and see how First Texas Homes can help you turn this stunning house into your dream home.
New construction
$424,795
5261 Valkaria St, Fort Worth, TX 76179
4beds
2,054sqft
:
Get pre-qualified$3,189/mo
Single Family Residence
Built in 2026
8,276 Square Feet Lot
$422,800 Zestimate®
$207/sqft
$33/mo HOA
What's special
Cozy fireplaceHigh ceilingsExpansive walk-in closetsCovered patioDedicated game media room
- 26 days |
- 165 |
- 11 |
Likely to sell faster than
Zillow last checked:
Listing updated:
Listed by:
Ben Caballero 888-872-6006,
HomesUSA.com 888-872-6006
Source: NTREIS,MLS#: 21316386
Facts & features
Interior
Bedrooms & bathrooms
- Bedrooms: 4
- Bathrooms: 2
- Full bathrooms: 2
Primary bedroom
- Features: Walk-In Closet(s)
- Level: First
- Dimensions: 12 x 14
Bedroom
- Features: Walk-In Closet(s)
- Level: First
- Dimensions: 12 x 9
Bedroom
- Features: Walk-In Closet(s)
- Level: First
- Dimensions: 10 x 14
Bedroom
- Level: First
- Dimensions: 12 x 10
Primary bathroom
- Features: Dual Sinks, Double Vanity, Solid Surface Counters, Separate Shower
- Level: First
- Dimensions: 13 x 7
Dining room
- Level: First
- Dimensions: 10 x 9
Game room
- Level: First
- Dimensions: 11 x 15
Kitchen
- Features: Kitchen Island, Pantry, Solid Surface Counters
- Level: First
- Dimensions: 10 x 15
Living room
- Features: Ceiling Fan(s), Fireplace
- Level: First
- Dimensions: 16 x 14
Utility room
- Level: First
- Dimensions: 6 x 5
Heating
- Central, Natural Gas, Other, Zoned
Cooling
- Ceiling Fan(s), Electric, Zoned
Appliances
- Included: Double Oven, Dishwasher, Gas Cooktop, Disposal, Gas Water Heater, Microwave, Tankless Water Heater
- Laundry: Washer Hookup, Electric Dryer Hookup
Features
- Decorative/Designer Lighting Fixtures, Double Vanity, Granite Counters, High Speed Internet, Smart Home, Cable TV, Vaulted Ceiling(s), Wired for Data, Walk-In Closet(s), Wired for Sound
- Flooring: Carpet, Ceramic Tile
- Has basement: No
- Number of fireplaces: 1
- Fireplace features: Decorative, Glass Doors, Living Room
Interior area
- Total interior livable area: 2,054 sqft
Video & virtual tour
Property
Parking
- Total spaces: 2
- Parking features: Door-Single, Garage Faces Front
- Attached garage spaces: 2
Features
- Levels: One
- Stories: 1
- Patio & porch: Covered
- Exterior features: Lighting, Private Yard, Rain Gutters
- Pool features: None, Community
- Fencing: Gate,Wood
- Body of water: Marine Creek
Lot
- Size: 8,276 Square Feet
- Dimensions: 68 x 120
Details
- Parcel number: 5261 Valkaria
Construction
Type & style
- Home type: SingleFamily
- Architectural style: Traditional,Detached
- Property subtype: Single Family Residence
Materials
- Brick, Fiber Cement, Rock, Stone
- Foundation: Slab
- Roof: Composition
Condition
- New construction: Yes
- Year built: 2026
Utilities & green energy
- Sewer: Public Sewer
- Water: Public
- Utilities for property: Natural Gas Available, Sewer Available, Separate Meters, Underground Utilities, Water Available, Cable Available
Green energy
- Energy efficient items: Appliances, Doors, Insulation, Lighting, Rain/Freeze Sensors, Thermostat, Water Heater, Windows
- Water conservation: Low-Flow Fixtures
Community & HOA
Community
- Features: Playground, Park, Pool, Trails/Paths, Curbs, Sidewalks
- Security: Prewired, Security System, Smoke Detector(s)
- Subdivision: Marine Creek Ranch
HOA
- Has HOA: Yes
- Services included: All Facilities, Association Management
- HOA fee: $400 annually
- HOA name: Goodwin And Company
- HOA phone: 855-289-6007
Location
- Region: Fort Worth
Financial & listing details
- Price per square foot: $207/sqft
- Date on market: 6/29/2026
- Cumulative days on market: 27 days
Estimated market value
$422,800
$402,000 - $444,000
$2,589/mo
Price history
| Date | Event | Price |
|---|---|---|
| 6/22/2026 | Listed for sale | $424,795$207/sqft |
Source: First Texas Homes Report a problem | ||
Public tax history
Tax history is unavailable.
Monthly payment
Est. payment
Payment breakdown
Explore the cost of this home by adjusting the details. Changes won't be saved.Climate risks
Neighborhood: 76179
Nearby schools
GreatSchools rating
- 5/10Parkview Elementary SchoolGrades: PK-5Distance: 0.8 mi
- 5/10Marine Creek MiddleGrades: 6-8Distance: 0.8 mi
- 5/10Chisholm Trail High SchoolGrades: 9-12Distance: 0.6 mi
Schools provided by the listing agent
- Elementary: Parkview
- Middle: Marine Creek
- High: Chisholm Trail
- District: Eagle MT-Saginaw ISD
Source: NTREIS. This data may not be complete. We recommend contacting the local school district to confirm school assignments for this home.
- $401,600-- bd-- ba2.1k sqft5912 Halls Lake Loop, Fort Worth, TX 76179Off Market
- $429,1004 bd3 ba2.3k sqft5920 Halls Lake Loop, Fort Worth, TX 76179Off Market

- $--4 bd3 ba2.3k sqft5920 Halls Lake Loop #1, Fort Worth, TX 76179Off Market
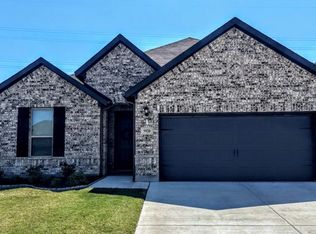
- $--3 bd2 ba2.1k sqft5960 Halls Lake Loop, Fort Worth, TX 76179Sold

- $--3 bd2 ba2k sqft5960 Halls Lake Lp, Fort Worth, TX 76107Sold
- $434,800-- bd-- ba2.1k sqft5900 Halls Lake Loop, Fort Worth, TX 76179Off Market
- $--4 bd4 ba2.8k sqft5916 Halls Lake Loop, Fort Worth, TX 76179Sold
- $--3 bd3 ba2.8k sqft5932 Halls Lake Loop, Fort Worth, TX 76179Sold
A local agent can set up tours, give advice and negotiate with sellers.
A local lender can help you make sure your offer is ready when you are.
Similar homes
- from $432,9505 bd3 ba2.5k sqftReagan F Plan, Marine Creek Ranch, Fort Worth, TX 76179New Construction
 First Texas Homes
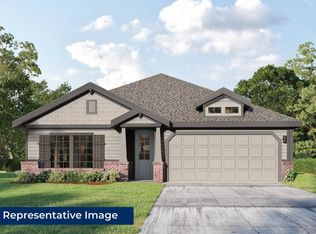
 - from $393,9504 bd2 ba1.7k sqftMonroe F Plan, Marine Creek Ranch, Fort Worth, TX 76179New Construction
 First Texas Homes
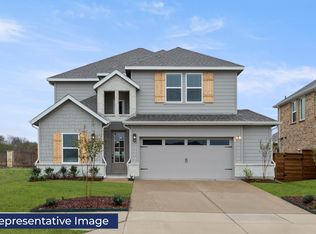
 - from $447,9505 bd3 ba2.9k sqftFord F Plan, Marine Creek Ranch, Fort Worth, TX 76179New Construction
 First Texas Homes
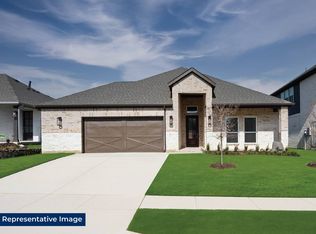
 - from $470,9504 bd3 ba2.5k sqftWoodford 2F-WP Plan, La Frontera, Fort Worth, TX 76179New Construction
 First Texas Homes
 - $491,1354 bd3 ba2.1k sqft5313 Blue Cypress Dr, Fort Worth, TX 76179New ConstructionNTREIS
- from $404,9904 bd2 ba2.1k sqftEsparanza Plan, Sanderos, Fort Worth, TX 76131New ConstructionM/I Homes
- from $459,9904 bd3 ba2.5k sqftPlan 1462 Plan, Wellington 40s, Fort Worth, TX 76052New ConstructionAmerican Legend Homes
- from $421,9904 bd4 ba2.7k sqftWhitley Plan, LaPrelle, Fort Worth, TX 76052New ConstructionM/I Homes
- from $434,9903 bd3 ba2.6k sqftLivingston Plan, Sanderos, Fort Worth, TX 76131New ConstructionM/I Homes
- from $436,9904 bd3 ba2.8k sqftBalcones Plan, LaPrelle, Fort Worth, TX 76052New ConstructionM/I Homes
- $484,8544 bd4 ba2.6k sqft1704 Deciduous Dr, Fort Worth, TX 76131New ConstructionM/I Homes
- from $486,9904 bd3 ba2.4k sqftPlan 1523 Plan, Wellington 50s, Haslet, TX 76052New ConstructionAmerican Legend Homes
- from $433,9903 bd3 ba2.3k sqftViolet Plan, Hulen Trails, Crowley, TX 76036New ConstructionBloomfield Homes
- $394,9904 bd3 ba2.4k sqft1449 Companero St, Haslet, TX 76052New ConstructionNTREIS
- $606,5365 bd3 ba2.6k sqft5328 Blue Cypress Dr, Fort Worth, TX 76179New ConstructionFirst Texas Homes
- $379,9904 bd3 ba2.4k sqft1433 Companero St, Haslet, TX 76052New ConstructionNTREIS
- from $399,9903 bd2 ba2k sqftJasmine Plan, Hunters Ridge, Crowley, TX 76036New ConstructionBloomfield Homes
- from $449,9903 bd3 ba2.5k sqftViolet II Plan, Hunters Ridge, Crowley, TX 76036New ConstructionBloomfield Homes
- from $456,9904 bd3 ba2.5k sqftPlan 1462 Plan, Ventana, Fort Worth, TX 76126New ConstructionAmerican Legend Homes
- from $461,9903 bd3 ba2.9k sqftZacate Plan, LaPrelle, Fort Worth, TX 76052New ConstructionM/I Homes
