Escape the hustle and enjoy the space and privacy you've been looking for! Sitting on 1.59 acres in Robertson County, this 3 bedroom, 2 bath home offers one-level living, a spacious kitchen, oversized bedrooms, and endless potential to make it your own. Whether you're looking for a quiet country setting, room for hobbies, gardening, animals, or simply more breathing room, this property provides the opportunity to create the lifestyle you've been wanting. Sold as-is.
Under contract - not showing
$324,987
5261 Youngville Rd, Springfield, TN 37172
3beds
1,696sqft
Single Family Residence, Residential
Built in 2008
1.59 Acres Lot
$-- Zestimate®
$192/sqft
$-- HOA
What's special
Quiet country settingOne-level livingSpacious kitchenOversized bedrooms
- 72 days
- 271
- 8
Likely to sell faster than
Zillow last checked:
Listing updated:
Listed by:
Taylor Chambliss 615-602-3447,
EXIT Prime Realty 615-667-0100
Source: RealTracs MLS as distributed by MLS GRID,MLS#: 3250901
Facts & features
Interior
Bedrooms & bathrooms
- Bedrooms: 3
- Bathrooms: 2
- Full bathrooms: 2
- Main level bedrooms: 3
Bedroom 1
- Features: Walk-In Closet(s)
- Level: Walk-In Closet(s)
- Area: 195 Square Feet
- Dimensions: 15x13
Bedroom 2
- Features: Extra Large Closet
- Level: Extra Large Closet
- Area: 132 Square Feet
- Dimensions: 12x11
Bedroom 3
- Features: Extra Large Closet
- Level: Extra Large Closet
- Area: 132 Square Feet
- Dimensions: 12x11
Primary bathroom
- Features: Suite
- Level: Suite
Dining room
- Features: Formal
- Level: Formal
- Area: 99 Square Feet
- Dimensions: 9x11
Kitchen
- Area: 408 Square Feet
- Dimensions: 17x24
Living room
- Area: 405 Square Feet
- Dimensions: 27x15
Heating
- Central
Cooling
- Central Air, Electric
Appliances
- Included: Oven, Electric Range, Dishwasher, Microwave, Refrigerator
Features
- High Ceilings, Kitchen Island
- Flooring: Carpet, Wood, Tile
- Basement: Crawl Space
Interior area
- Total structure area: 1,696
- Total interior livable area: 1,696 sqft
- Finished area above ground: 1,696
Property
Parking
- Total spaces: 4
- Parking features: Open
- Uncovered spaces: 4
Accessibility
- Accessibility features: Accessible Approach with Ramp, Accessible Doors
Features
- Levels: One
- Stories: 1
Lot
- Size: 1.59 Acres
Details
- Parcel number: 046 00505 000
- Special conditions: Standard
Construction
Type & style
- Home type: SingleFamily
- Property subtype: Single Family Residence, Residential
Materials
- Brick, Vinyl Siding
Condition
- New construction: No
- Year built: 2008
Utilities & green energy
- Sewer: Septic Tank
- Water: Public
- Utilities for property: Electricity Available, Water Available
Community & HOA
Community
- Subdivision: Thomas Williams Acres
HOA
- Has HOA: No
Location
- Region: Springfield
Financial & listing details
- Price per square foot: $192/sqft
- Tax assessed value: $270,300
- Annual tax amount: $1,216
- Date on market: 7/3/2026
- Electric utility on property: Yes
Estimated market value
Not available
Estimated sales range
Not available
Not available
Price history
| Date | Event | Price |
|---|---|---|
| 8/22/2026 | Pending sale | $324,987$192/sqft |
Source:  RealTracs MLS as distributed by MLS GRID #3250901 Report a problem RealTracs MLS as distributed by MLS GRID #3250901 Report a problem | ||
| 8/18/2026 | Contingent | $324,987$192/sqft |
Source: RealTracs MLS as distributed by MLS GRID #3250901 Report a problem | ||
| 7/3/2026 | Listed for sale | $324,987+124.9%$192/sqft |
Source: RealTracs MLS as distributed by MLS GRID #3250901 Report a problem | ||
| 8/18/2008 | Sold | $144,500$85/sqft |
Source: Public Record Report a problem | ||
Public tax history
| Year | Property taxes | Tax assessment |
|---|---|---|
| 2025 | $1,216 | $67,575 |
| 2024 | $1,216 | $67,575 |
| 2023 | $1,216 +6.7% | $67,575 +52.7% |
| 2022 | $1,140 | $44,250 |
| 2021 | $1,140 | $44,250 |
| 2020 | $1,140 | $44,250 |
| 2019 | $1,140 | $44,250 |
| 2018 | $1,140 0% | $44,250 +12.3% |
| 2017 | $1,140 -6.2% | $39,400 |
| 2016 | $1,215 +4.2% | $39,400 |
| 2015 | $1,166 +3.6% | $39,400 +3.6% |
| 2014 | $1,126 | $38,025 |
| 2013 | -- | $38,025 |
| 2012 | $1,118 | $38,025 -1.7% |
| 2011 | $1,118 +10.7% | $38,675 |
| 2010 | $1,009 | $38,675 |
| 2009 | $1,009 +88.2% | $38,675 +88.2% |
| 2008 | $536 +390.9% | $20,550 +332.6% |
| 2007 | $109 | $4,750 |
Find assessor info on the county website
Monthly payment
Est. payment
Payment breakdown
Explore the cost of this home by adjusting the details. Changes won't be saved.Climate risks
Neighborhood: 37172
Nearby schools
Schools provided by the listing agent
- Elementary: East Robertson Elementary
- Middle: East Robertson High School
- High: East Robertson High School
Source: RealTracs MLS as distributed by MLS GRID. This data may not be complete. We recommend contacting the local school district to confirm school assignments for this home.
Similar homes
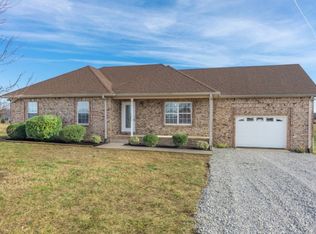
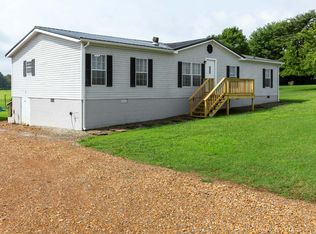
- $389,9003 bd3 ba1.6k sqft107 Stonewall Dr, Springfield, TN 37172For Sale

 MLS ID #3546319, Tina M. Perry. RealTracs MLS as distributed by MLS GRID

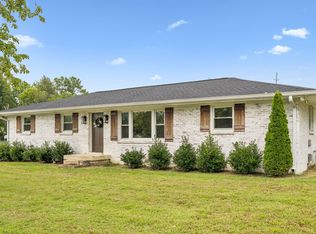
 - $349,9993 bd2 ba1.4k sqft200 Black Patch Dr, Springfield, TN 37172For Sale
 MLS ID #3506099, Lashae Whitley. RealTracs MLS as distributed by MLS GRID
 - $289,0003 bd3 ba1.9k sqft409 7th Ave W, Springfield, TN 37172For Sale
 MLS ID #3545971, Ryan Rakers. RealTracs MLS as distributed by MLS GRID
 - $309,9003 bd2 ba1.4k sqft3300 Curtiswood Ln E, Springfield, TN 37172For Sale
 MLS ID #3260548, Linda I. Pruitt. RealTracs MLS as distributed by MLS GRID
 - $425,0004 bd2 ba1.9k sqft2075 Nikki Dr, Springfield, TN 37172For SaleMLS ID #3243610, Michelle Patterson. RealTracs MLS as distributed by MLS GRID
- $375,0004 bd4 ba2.2k sqft1704 Woodside Dr, Springfield, TN 37172For SaleMLS ID #3545391, Laura Wall. RealTracs MLS as distributed by MLS GRID
- $279,9002 bd2 ba1.7k sqft2204 Ruth St APT 9, Springfield, TN 37172For SaleMLS ID #3216900, Tonya Hines. RealTracs MLS as distributed by MLS GRID
- $279,9003 bd2 ba1.2k sqft128 Thomas Holman Cir, Springfield, TN 37172For SaleMLS ID #3322334, Gina Waters. RealTracs MLS as distributed by MLS GRID
- $367,0003 bd2 ba1.9k sqft153 Brandywine Ln, Springfield, TN 37172For SaleMLS ID #3513075, Melissa D. Hayes. RealTracs MLS as distributed by MLS GRID
- $385,0003 bd3 ba2k sqft117 Thomas Holman Cir, Springfield, TN 37172For SaleMLS ID #3311634, Jodie Reynolds. RealTracs MLS as distributed by MLS GRID
- $449,9004 bd3 ba1.7k sqft809 Hillside Dr, Springfield, TN 37172For SaleMLS ID #3501102, Vickie Johnson. RealTracs MLS as distributed by MLS GRID
- $299,9993 bd2 ba1.2k sqft1357 Main St, Greenbrier, TN 37073For SaleMLS ID #3333815, Bryan Ayers. RealTracs MLS as distributed by MLS GRID
- $289,9003 bd2 ba1.2k sqft458 Laramie Dr, Springfield, TN 37172For SaleMLS ID #3319347, Barry Richards. RealTracs MLS as distributed by MLS GRID
- $425,0004 bd2 ba2.4k sqft674 Lakeside Dr, Springfield, TN 37172For SaleMLS ID #3309252, John Worling. RealTracs MLS as distributed by MLS GRID
- $277,5003 bd2 ba1.2k sqft649 Laramie Dr, Springfield, TN 37172For SaleMLS ID #3164669, Marshall Casselman. RealTracs MLS as distributed by MLS GRID
- $449,9003 bd2 ba1.5k sqft8049 New Chapel Rd, Springfield, TN 37172For SaleMLS ID #3255922, S. L. Searcy. RealTracs MLS as distributed by MLS GRID
- $314,9873 bd2 ba1k sqft4076 Blake Ln, White House, TN 37188For SaleMLS ID #3524955, Taylor Chambliss. RealTracs MLS as distributed by MLS GRID
- $325,0003 bd2 ba1.2k sqft100 Megann Dr, Portland, TN 37148For SaleMLS ID #3282418, GWEN DOWLAND. RealTracs MLS as distributed by MLS GRID
- $339,0003 bd2 ba1.8k sqft13210 Betts Rd, Greenbrier, TN 37073For SaleMLS ID #3260379, Joshua Rector. RealTracs MLS as distributed by MLS GRID
- $379,9004 bd3 ba1.8k sqft2030 Morgan Ct, Springfield, TN 37172For SaleMLS ID #3309407, Pam Pritchett. RealTracs MLS as distributed by MLS GRID
