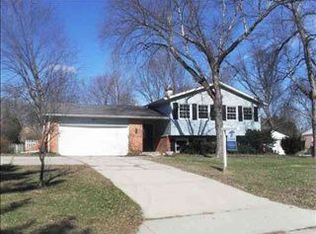
Welcome to this remarkable tri-level home located in the desirable Swanson Highland Subdivision. Situated in an amazing central location, you'll be just 5 minutes away from the vibrant Grape Rd/Main Street corridor, offering the best shopping, restaurants, and entertainment in the area. Additionally, the home is conveniently located just 10 minutes from Notre Dame and provides easy access to the Toll Road.Step inside this spacious home and be captivated by the impressive amount of living space it offers, both inside and out. The beautifully renovated kitchen is a true highlight, featuring top-of-the-line stainless steel appliances, granite countertops, a spacious breakfast bar, and stunning custom cabinetry. The recently installed wood plank porcelain tile on the main level adds a touch of elegance while being easy to maintain.The upper level boasts three generously sized bedrooms, each adorned with hardwood flooring. The master bedroom is complemented by a sleek, modern master bath that features a freestanding soaking tub, adding a luxurious touch to your relaxation routine.The walkout lower level of this home offers versatility and convenience, providing a fourth bedroom, a convenient half bath, and a den that could easily be converted into a fifth bedroom. The oversized two-car heated garage provides ample space for your vehicles and offers additional storage options.Step outside to the expansive fenced-in backyard, surrounded by mature trees, creating a peaceful and private retreat. This outdoor space is perfect for hosting gatherings, enjoying outdoor activities, or simply unwinding after a long day.This wonderful home is located in a mature and peaceful neighborhood, offering a tranquil environment for you to call home. With its central location, impressive updates, and ample space, this home is ready for new owners to move in and create lasting memories. Don't miss out on this opportunity to make this house your dream home. Schedule a showing today!
Closed
$345,000
52611 Swanson Dr, South Bend, IN 46635
5beds
2,834sqft
Single Family Residence
Built in 1964
0.65 Acres Lot
$401,700 Zestimate®
$--/sqft
$3,723 Estimated rent
Home value
$401,700
$382,000 - $426,000
$3,723/mo
Zestimate® history
Owner options
List your home for rent
$3,723/mo
Rent Zestimate®
Find your next renter with Zillow Rental Manager. Plus, with online applications, you can quickly screen prospective tenants – for free.
$3,723/mo
Rent Zestimate®
Refinance and save
$2,152/mo
Est. payment
Refinancing to a lower rate could help reduce your monthly payments and save thousands over the life of the loan.
$2,152/mo
Est. payment
Explore your selling options
Work with a Zillow partner agent
Leverage their expertise and Zillow's premium Showcase listings to get your home seen by more buyers.
Get startedList with your own agent
Get your home in front of millions of buyers by listing it on Zillow.
Learn how to do itSell it yourself
Take full control of how buyers see your home on Zillow by listing For Sale by Owner (FSBO).
List your homeWhat's special
Hardwood flooringExpansive fenced-in backyardModern master bathBeautifully renovated kitchenMaster bedroomSpacious breakfast barAmple space
Zillow last checked:
Listing updated:
Listed by:
Nick N Suranyi Cell:574-383-7144,
Cressy & Everett - South Bend
Bought with:
Adrian Frazier, RB14051481
Alpha Real Estate & Investments, Inc.
Source: IRMLS,MLS#: 202323423
Facts & features
Interior
Bedrooms & bathrooms
- Bedrooms: 5
- Bathrooms: 3
- Full bathrooms: 2
- 1/2 bathrooms: 1
Bedroom 1
- Level: Upper
Bedroom 2
- Level: Upper
Heating
- Forced Air
Cooling
- Central Air
Features
- Basement: Concrete
- Number of fireplaces: 1
- Fireplace features: Living Room
Interior area
- Total structure area: 2,834
- Total interior livable area: 2,834 sqft
- Finished area above ground: 2,834
- Finished area below ground: 0
Property
Parking
- Total spaces: 2
- Parking features: Attached
- Attached garage spaces: 2
Features
- Levels: Bi-Level
Lot
- Size: 0.65 Acres
- Dimensions: 110.22x254.61x130.12x226.92
- Features: Few Trees
Details
- Parcel number: 710420328020.000003
Construction
Type & style
- Home type: SingleFamily
- Architectural style: Ranch
- Property subtype: Single Family Residence
Materials
- Brick, Wood Siding
- Foundation: Slab
Condition
- New construction: No
- Year built: 1964
Utilities & green energy
- Sewer: Septic Tank
- Water: Well
Community & neighborhood
Location
- Region: South Bend
- Subdivision: Swanson Highland
Price history
| Date | Event | Price |
|---|---|---|
| 11/1/2023 | Sold | $345,000+1.8% |
Source:  IRMLS #202323423 Report a problem IRMLS #202323423 Report a problem | ||
| 9/5/2023 | Pending sale | $339,000 |
Source: IRMLS #202323423 Report a problem | ||
| 9/1/2023 | Price change | $339,000-2.9% |
Source: IRMLS #202323423 Report a problem | ||
| 7/13/2023 | Listed for sale | $349,000+31% |
Source: IRMLS #202323423 Report a problem | ||
| 3/26/2021 | Sold | $266,500+2.5%$94/sqft |
Source: Agent Provided Report a problem | ||
| 2/3/2021 | Pending sale | $259,900$92/sqft |
Source: Coldwell Banker Real Estate Group #202102962 Report a problem | ||
| 2/2/2021 | Contingent | $259,900 |
Source: IRMLS #202102962 Report a problem | ||
| 1/29/2021 | Listed for sale | $259,900+60.4% |
Source: IRMLS #202102962 Report a problem | ||
| 4/1/2009 | Listing removed | $162,000$57/sqft |
Source: Coldwell Banker** #234861 Report a problem | ||
| 2/28/2009 | Listed for sale | $162,000$57/sqft |
Source: Coldwell Banker** #234861 Report a problem | ||
Public tax history
| Year | Property taxes | Tax assessment |
|---|---|---|
| 2025 | $3,359 +25.1% | $361,700 +5.1% |
| 2024 | $2,685 -19.5% | $344,100 +15.4% |
| 2023 | $3,335 -7.9% | $298,100 +5.4% |
| 2022 | $3,620 +15.2% | $282,900 +3.6% |
| 2021 | $3,143 +31.3% | $273,000 +14.7% |
| 2020 | $2,394 +16.8% | $238,100 +9.2% |
| 2019 | $2,049 -5.5% | $218,100 +17.1% |
| 2018 | $2,167 +14% | $186,200 +1.1% |
| 2017 | $1,901 +4.4% | $184,100 +8.2% |
| 2016 | $1,821 +17% | $170,100 +14.9% |
| 2014 | $1,556 -1.3% | $148,000 -0.1% |
| 2013 | $1,577 +2.4% | $148,100 +0.6% |
| 2012 | $1,540 -0.9% | $147,200 -4.5% |
| 2011 | $1,554 -0.4% | $154,100 |
| 2010 | $1,559 -8% | $154,100 -14.4% |
| 2009 | $1,695 | $180,000 |
| 2007 | -- | $180,000 +14.9% |
| 2006 | $3,749 +75.4% | $156,700 -49.2% |
| 2004 | $2,137 +0.8% | $308,700 -20% |
| 2003 | $2,120 | $385,800 +1401.2% |
| 2001 | -- | $25,700 |
Find assessor info on the county website
Neighborhood: 46635
Nearby schools
GreatSchools rating
- 7/10Swanson Traditional SchoolGrades: PK-5Distance: 0.3 mi
- 3/10Clay Intermediate CenterGrades: PK-8Distance: 1.9 mi
- 2/10Clay High SchoolGrades: 9-12Distance: 1.6 mi
Schools provided by the listing agent
- Elementary: Tarkington
- Middle: Edison
- High: Clay
- District: South Bend Community School Corp.
Source: IRMLS. This data may not be complete. We recommend contacting the local school district to confirm school assignments for this home.


Get pre-qualified for a loan
At Zillow Home Loans, we can pre-qualify you in as little as 5 minutes with no impact to your credit score.An equal housing lender. NMLS #10287.
- Indiana
- Saint Joseph County
- South Bend
- 46635
- 52611 Swanson Dr
Nearby cities
Nearby neighborhoods
Nearby zip codes
Other South Bend Topics
