One of kinnd home in Shelby, This house has it all, Chestnut lake front, The whole house complettely remodeled like new, New ceramic floors the whole entry, great room, kitchen breakfast area, and Library. all bedrooms are laminate floor. 3 bedroom with fourth bed in the basement. 3 and half bath. Amazing great room with cathedral ceiling beatifully updated fireplace with cramic wall. cutom made blinds. huge kitchen open to the breakfast area new cabintes and granite counter tops and stainless steel appliances. first floor Laundry with bright stainless steel washer and dryer. Finished walkout basement with cement deck looking at the lake. with stairs leading to the upper wood deck. the whole basement has ceramic floor, also has second kitchen, Bar, bedroom , half bath and beatifull second fireplace. All brick with 3 car side entry garage. 118 ft lake front to enjouy.
Sold for $615,000
$615,000
52615 Seven Oaks Dr, Shelby Township, MI 48316
3beds
4,528sqft
Single Family Residence
Built in 1990
0.33 Acres Lot
$596,800 Zestimate®
$136/sqft
$4,890 Estimated rent
Home value
$596,800
$555,000 - $645,000
$4,890/mo
Zestimate® history
Owner options
List your home for rent
$4,890/mo
Rent Zestimate®
Find your next renter with Zillow Rental Manager. Plus, with online applications, you can quickly screen prospective tenants – for free.
$4,890/mo
Rent Zestimate®
Refinance and save
$4,313/mo
Est. payment
Refinancing to a lower rate could help reduce your monthly payments and save thousands over the life of the loan.
$4,313/mo
Est. payment
Explore your selling options
Work with a Zillow partner agent
Leverage their expertise and Zillow's premium Showcase listings to get your home seen by more buyers.
Get startedList with your own agent
Get your home in front of millions of buyers by listing it on Zillow.
Learn how to do itSell it yourself
Take full control of how buyers see your home on Zillow by listing For Sale by Owner (FSBO).
List your homeWhat's special
Lake frontUpdated fireplaceFinished walkout basementAmazing great roomWood deckCement deckCathedral ceiling
Zillow last checked:
Listing updated:
Listed by:
Atheer Poota 248-667-2020,
Real Estate One-W Blmfld
Bought with:
Atheer Poota, 6502357111
Real Estate One-W Blmfld
Source: Realcomp II,MLS#: 20251009145
Facts & features
Interior
Bedrooms & bathrooms
- Bedrooms: 3
- Bathrooms: 4
- Full bathrooms: 3
- 1/2 bathrooms: 1
Primary bedroom
- Level: Entry
- Area: 252
- Dimensions: 18 X 14
Bedroom
- Level: Entry
- Area: 143
- Dimensions: 13 X 11
Bedroom
- Level: Entry
- Area: 144
- Dimensions: 12 X 12
Bedroom
- Level: Basement
- Area: 143
- Dimensions: 13 X 11
Primary bathroom
- Level: Entry
- Area: 195
- Dimensions: 15 X 13
Other
- Level: Entry
- Area: 50
- Dimensions: 10 X 5
Other
- Level: Entry
- Area: 72
- Dimensions: 12 X 6
Other
- Level: Basement
- Area: 36
- Dimensions: 6 X 6
Other
- Level: Entry
- Area: 140
- Dimensions: 14 X 10
Great room
- Level: Entry
- Area: 600
- Dimensions: 25 X 24
Kitchen
- Level: Entry
- Area: 196
- Dimensions: 14 X 14
Other
- Level: Basement
- Area: 160
- Dimensions: 16 X 10
Laundry
- Level: Entry
- Area: 42
- Dimensions: 7 X 6
Library
- Level: Entry
- Area: 144
- Dimensions: 12 X 12
Heating
- Forced Air, Natural Gas
Cooling
- Central Air
Appliances
- Included: Dishwasher, Dryer, Free Standing Gas Oven, Free Standing Refrigerator, Range Hood, Stainless Steel Appliances, Washer
- Laundry: Laundry Room
Features
- Basement: Finished,Full,Walk Out Access
- Has fireplace: Yes
- Fireplace features: Basement, Great Room
Interior area
- Total interior livable area: 4,528 sqft
- Finished area above ground: 2,264
- Finished area below ground: 2,264
Property
Parking
- Total spaces: 3
- Parking features: Three Car Garage, Attached
- Garage spaces: 3
Features
- Levels: One
- Stories: 1
- Entry location: GroundLevel
- Patio & porch: Deck, Patio
- Pool features: None
- On waterfront: Yes
- Waterfront features: Direct Water Frontage, Lake Front, Lake Privileges, Private Water Frontage, Waterfront
- Body of water: Chestnut Lake
Lot
- Size: 0.33 Acres
- Dimensions: 85 x 118 x 142 x 150
Details
- Parcel number: 0718254008
- Special conditions: Short Sale No,Standard
Construction
Type & style
- Home type: SingleFamily
- Architectural style: Ranch
- Property subtype: Single Family Residence
Materials
- Brick
- Foundation: Basement, Poured, Sump Pump
- Roof: Asphalt
Condition
- New construction: No
- Year built: 1990
Utilities & green energy
- Sewer: Public Sewer
- Water: Public
- Utilities for property: Cable Available, Underground Utilities
Community & HOA
Community
- Subdivision: SEVEN OAKS SUB
HOA
- Has HOA: Yes
- HOA fee: $303 annually
- HOA phone: 248-720-2432
Location
- Region: Shelby Township
Financial & listing details
- Price per square foot: $136/sqft
- Tax assessed value: $175,581
- Annual tax amount: $5,523
- Date on market: 6/17/2025
- Cumulative days on market: 31 days
- Listing agreement: Exclusive Right To Sell
- Listing terms: Cash,Conventional,FHA,Va Loan
Price history
| Date | Event | Price |
|---|---|---|
| 8/19/2025 | Sold | $615,000-2.2%$136/sqft |
Source:  Realcomp II #20251009145 Report a problem Realcomp II #20251009145 Report a problem | ||
| 7/18/2025 | Pending sale | $629,000$139/sqft |
Source: Realcomp II #20251009145 Report a problem | ||
| 7/1/2025 | Price change | $629,000-4.6%$139/sqft |
Source: Realcomp II #20251009145 Report a problem | ||
| 6/25/2025 | Price change | $659,000-3.1%$146/sqft |
Source: Realcomp II #20251009145 Report a problem | ||
| 6/17/2025 | Listed for sale | $680,000+44.7%$150/sqft |
Source: Realcomp II #20251009145 Report a problem | ||
| 8/21/2024 | Sold | $470,000$104/sqft |
Source: Public Record Report a problem | ||
Public tax history
| Year | Property taxes | Tax assessment |
|---|---|---|
| 2025 | $5,523 +7.4% | $289,500 +5.1% |
| 2024 | $5,143 +5.3% | $275,400 +7.6% |
| 2023 | $4,885 +2.8% | $256,000 +8.4% |
| 2022 | $4,751 +0.7% | $236,200 +6% |
| 2021 | $4,718 | $222,800 +3.2% |
| 2020 | $4,718 +5.8% | $215,900 +7.9% |
| 2019 | $4,459 +5.7% | $200,100 +10.3% |
| 2018 | $4,220 +2.2% | $181,400 +4.8% |
| 2017 | $4,129 | $173,150 |
| 2016 | $4,129 | $173,150 +11.2% |
| 2015 | $4,129 -12.7% | $155,700 +10.3% |
| 2013 | $4,729 | $141,200 |
| 2012 | -- | -- |
| 2009 | -- | -- |
| 2001 | $3,643 +3.5% | $131,440 +3.2% |
| 2000 | $3,519 | $127,370 |
Find assessor info on the county website
Neighborhood: 48316
Nearby homes
- $613,8004 bd4 ba3.4k sqft52623 Seven Oaks Dr, Shelby Township, MI 48316Off Market
- $542,0003 bd2 ba2k sqft52599 Seven Oaks Dr, Shelby Township, MI 48316Off Market
- $509,7004 bd3 ba2.5k sqft52616 Seven Oaks Dr, Shelby Township, MI 48316Off Market
- $616,5004 bd4 ba3.2k sqft52641 Seven Oaks Dr, Shelby Township, MI 48316Off Market
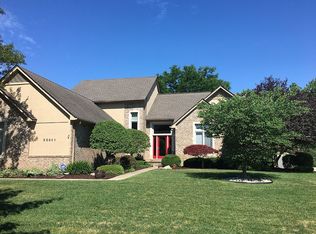
- $645,2003 bd2 ba3.9k sqft52579 Seven Oaks Dr, Shelby Township, MI 48316Off Market
- $---- bd-- ba-- sqft52579 Seven Oaks Dr, Utica, MI 48316Off Market
- $625,7006 bd4 ba3.2k sqft52632 Seven Oaks Dr, Shelby Township, MI 48316Off Market
- $---- bd-- ba-- sqft52632 Seven Oaks Dr, Utica, MI 48316Off Market
Nearby schools
GreatSchools rating
- 7/10Roberts Elementary SchoolGrades: PK-6Distance: 0.5 mi
- 7/10Malow Junior High SchoolGrades: 7-9Distance: 1.8 mi
- 9/10Eisenhower High SchoolGrades: 10-12Distance: 2 mi
Get a cash offer in 3 minutes
Find out how much your home could sell for in as little as 3 minutes with a no-obligation cash offer.
Estimated market value
$596,800
Get a cash offer in 3 minutes
Find out how much your home could sell for in as little as 3 minutes with a no-obligation cash offer.
Estimated market value
$596,800
- Michigan
- Macomb County
- Shelby Township
- 48316
- 52615 Seven Oaks Dr
Nearby cities
Nearby zip codes
Other Shelby Township Topics
