Welcome to the beautiful 55+ community of Eagles Landing in Tumwater! Pride shows in this well-maintained home w/a newer roof, recently serviced furnace, exterior paint 2 years ago, newer kitchen faucet, DW, & disposal, & quarterly pest treatments. Enjoy the open concept living room & family room, huge kitchen w/tons of storage, a large island, & an eating bar. Large primary bedroom includes a walk-in closet & bath with a deep soaking tub, dual sinks, & endless storage cabinets. Attached 2-car garage with a ramp for easy access entry. Enjoy the wonderful clubhouse that offers an exercise room, sauna, library, & a large meeting room close by. Close to shopping, I-5, busline, & medical facilities.
Sold
Listed by: Realty One Group Bold • Laura McGee
Bought with: John L. Scott, Inc.
$223,592
5262 Bald Eagle Lane SW #37, Tumwater, WA 98512
3beds
2,112sqft
Manufactured Home
Built in 1999
-- sqft lot
$214,100 Zestimate®
$106/sqft
$2,360 Estimated rent
Home value
$214,100
$191,000 - $236,000
$2,360/mo
Zestimate® history
Owner options
List your home for rent
$2,360/mo
Rent Zestimate®
Find your next renter with Zillow Rental Manager. Plus, with online applications, you can quickly screen prospective tenants – for free.
$2,360/mo
Rent Zestimate®
Refinance and save
$1,427/mo
Est. payment
Refinancing to a lower rate could help reduce your monthly payments and save thousands over the life of the loan.
$1,427/mo
Est. payment
Explore your selling options
Work with a Zillow partner agent
Leverage their expertise and Zillow's premium Showcase listings to get your home seen by more buyers.
Get startedList with your own agent
Get your home in front of millions of buyers by listing it on Zillow.
Learn how to do itSell it yourself
Take full control of how buyers see your home on Zillow by listing For Sale by Owner (FSBO).
List your homeWhat's special
Exercise roomHuge kitchenLarge islandLarge primary bedroomDual sinksQuarterly pest treatmentsDeep soaking tub
Zillow last checked:
Listing updated:
Listed by:
Laura McGee,
Realty One Group Bold
Bought with:
Carol Baker, 117973
John L. Scott, Inc.
Source: NWMLS as distributed by MLS GRID,MLS#: 2226430
Facts & features
Interior
Bedrooms & bathrooms
- Bedrooms: 3
- Bathrooms: 2
- Full bathrooms: 1
- 3/4 bathrooms: 1
Rooms
- Room types: Entry, Family Room, Kitchen With Eating Space, Living Room, Utility Room
Heating
- Heat Pump, Electric
Cooling
- Heat Pump
Appliances
- Included: Dishwashers_, Dryer(s), Refrigerators_, StovesRanges_, Washer(s), Dishwasher(s), Refrigerator(s), Stove(s)/Range(s), Water Heater: Electric, Water Heater Location: Utility Room Closet
Features
- Flooring: Vinyl, Carpet
- Windows: Double Pane Windows
- Has fireplace: No
Interior area
- Total structure area: 2,112
- Total interior livable area: 2,112 sqft
Property
Parking
- Total spaces: 2
- Parking features: Individual Garage
- Has garage: Yes
Features
- Levels: One
- Stories: 1
- Patio & porch: Wall to Wall Carpet, Water Heater
- Has view: Yes
- View description: Territorial
- Park: Eagles Landing
Lot
- Features: Paved
Details
- Parcel number: 99901056000
- Lease amount: $803
- Special conditions: Standard
- Other equipment: Leased Equipment: N/A
Construction
Type & style
- Home type: MobileManufactured
- Architectural style: Manuf-Double Wide
- Property subtype: Manufactured Home
Materials
- Wood Siding
- Foundation: See Remarks
- Roof: Composition
Condition
- Good
- Year built: 1999
Details
- Builder model: 71X32
Utilities & green energy
- Electric: Company: Puget Sound Energy
- Sewer: Company: City of Tumwater
- Water: Public, Company: City of Tumwater
- Utilities for property: Xfinity, Xfinity
Green energy
- Energy efficient items: Double Pane Windows
Community & HOA
Community
- Senior community: Yes
- Subdivision: Tumwater
Location
- Region: Olympia
Financial & listing details
- Price per square foot: $106/sqft
- Annual tax amount: $2,201
- Date on market: 5/14/2024
- Cumulative days on market: 799 days
- Listing terms: Conventional
- Inclusions: Dishwashers, Dryers, Refrigerators, StovesRanges, Washers, CableTV, SeeRemarks_, LeasedEquipment
- Body type: Double Wide
Price history
| Date | Event | Price |
|---|---|---|
| 5/28/2024 | Sold | $223,592-4.8%$106/sqft |
Source:  NWMLS as distributed by MLS GRID #2226430 Report a problem NWMLS as distributed by MLS GRID #2226430 Report a problem | ||
| 5/8/2024 | Pending sale | $234,900$111/sqft |
Source: NWMLS as distributed by MLS GRID #2226430 Report a problem | ||
| 4/24/2024 | Listed for sale | $234,900+77.3%$111/sqft |
Source: NWMLS as distributed by MLS GRID #2226430 Report a problem | ||
| 4/11/2003 | Sold | $132,500$63/sqft |
Source: NWMLS as distributed by MLS GRID #22254059 Report a problem | ||
Public tax history
Tax history is unavailable.
Neighborhood: 98512
Nearby homes
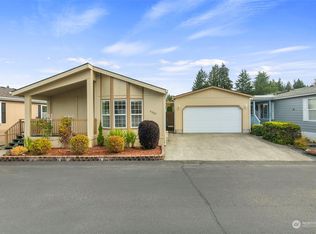
- $223,9003 bd2 ba1.6k sqft5280 Bald Eagle Ln SW, Tumwater, WA 98512Sold
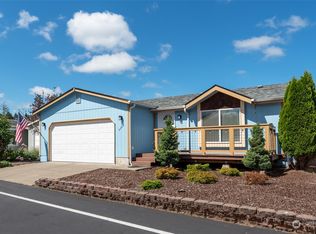
- $234,0002 bd2 ba1.5k sqft5263 E Eagle Ln SW #34, Tumwater, WA 98512Sold
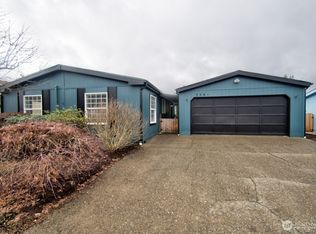
- $235,0002 bd2 ba1k sqft5281 E Eagle Ln SW, Tumwater, WA 98512Sold
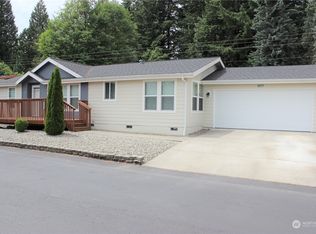
- $229,9003 bd2 ba1.2k sqft5277 W Eagle Ln SW, Tumwater, WA 98512Sold
- $225,0003 bd2 ba1.3k sqft5279 Bald Eagle Ln SW, Tumwater, WA 98512Sold
- $225,0002 bd2 ba1.4k sqft5301 E Eagle Ln SW, Tumwater, WA 98512Sold
- $182,3853 bd2 ba1.5k sqft5214 Bald Eagle Ln SW, Tumwater, WA 98512Sold
- $226,5002 bd2 ba1.2k sqft5246 Golden Eagle Ln SW, Tumwater, WA 98512Sold
Nearby schools
GreatSchools rating
- 8/10Michael T Simmons Elementary SchoolGrades: PK-5Distance: 0.9 mi
- 8/10Tumwater Middle SchoolGrades: 6-8Distance: 0.7 mi
- 8/10A G West Black Hills High SchoolGrades: 9-12Distance: 1.8 mi
Schools provided by the listing agent
- Elementary: Michael T Simmons El
- Middle: Tumwater Mid
Source: NWMLS as distributed by MLS GRID. This data may not be complete. We recommend contacting the local school district to confirm school assignments for this home.
Get a cash offer in 3 minutes
Find out how much your home could sell for in as little as 3 minutes with a no-obligation cash offer.
Estimated market value
$214,100
Get a cash offer in 3 minutes
Find out how much your home could sell for in as little as 3 minutes with a no-obligation cash offer.
Estimated market value
$214,100
- Washington
- Thurston County
- Tumwater
- 98512
- 5262 Bald Eagle Lane SW Unit 37
Nearby cities
Nearby zip codes
Other Tumwater Topics
