Welcome to 5262 Bartholow Road, an elegant split-level home filled with natural light, soaring ceilings, and beautiful hardwood floors. A welcoming foyer leads to the spacious living and dining rooms, both enhanced by vaulted ceilings that create an airy, open atmosphere. The eat-in kitchen is perfect for everyday living and entertaining, featuring ample cabinetry, a center island with breakfast bar, display cabinets, and a sunny breakfast room with a charming bow window and direct access to the covered front porch. A convenient laundry room, powder room, and access to the attached two-car side-entry garage complete the main level. Upstairs, the primary bedroom offers a serene retreat with vaulted ceilings, a walk-in closet, and a private en-suite bath. Three additional generously sized bedrooms and a full hall bath provide plenty of space for family or guests. Just a few steps down, the inviting family room is surrounded by windows that flood the space with light, while two additional bedrooms and a full bathroom offer flexibility for guests, a home office, or multigenerational living. The lowest level of the home features a sprawling, light-filled basement with walkout access and abundant storage—perfect for future expansion or recreation space. An extended driveway and beautifully maintained grounds complete this exceptional property, offering comfort, space, and timeless style in a peaceful setting. Some Photos Have Been Virtually Staged
Sold for $730,000
$730,000
5262 Bartholow Rd, Sykesville, MD 21784
5beds
3,498sqft
Single Family Residence
Built in 2004
1.14 Acres Lot
$748,400 Zestimate®
$209/sqft
$4,411 Estimated rent
Home value
$748,400
$689,000 - $816,000
$4,411/mo
Zestimate® history
Owner options
List your home for rent
$4,411/mo
Rent Zestimate®
Find your next renter with Zillow Rental Manager. Plus, with online applications, you can quickly screen prospective tenants – for free.
$4,411/mo
Rent Zestimate®
Refinance and save
$4,713/mo
Est. payment
Refinancing to a lower rate could help reduce your monthly payments and save thousands over the life of the loan.
$4,713/mo
Est. payment
Explore your selling options
Work with a Zillow partner agent
Leverage their expertise and Zillow's premium Showcase listings to get your home seen by more buyers.
Get startedList with your own agent
Get your home in front of millions of buyers by listing it on Zillow.
Learn how to do itSell it yourself
Take full control of how buyers see your home on Zillow by listing For Sale by Owner (FSBO).
List your homeWhat's special
Walk-in closetAbundant storageBeautifully maintained groundsPrivate en-suite bathSoaring ceilingsVaulted ceilingsBeautiful hardwood floors
Zillow last checked:
Listing updated:
Listed by:
Megan Graybeal 410-733-5358,
Northrop Realty
Bought with:
Katrina Hebert, 0665546
Douglas Realty LLC
Source: Bright MLS,MLS#: MDCR2025338
Facts & features
Interior
Bedrooms & bathrooms
- Bedrooms: 5
- Bathrooms: 4
- Full bathrooms: 4
- Main level bathrooms: 1
Rooms
- Room types: Living Room, Dining Room, Primary Bedroom, Bedroom 2, Bedroom 3, Bedroom 4, Bedroom 5, Kitchen, Family Room, Basement, Foyer, Breakfast Room, Laundry, Storage Room, Bedroom 6
Primary bedroom
- Features: Attached Bathroom, Cathedral/Vaulted Ceiling, Ceiling Fan(s), Flooring - Carpet
- Level: Upper
- Area: 288 Square Feet
- Dimensions: 16 x 18
Bedroom 2
- Features: Ceiling Fan(s), Flooring - Carpet
- Level: Upper
- Area: 144 Square Feet
- Dimensions: 12 x 12
Bedroom 3
- Features: Ceiling Fan(s), Flooring - Carpet
- Level: Upper
- Area: 143 Square Feet
- Dimensions: 11 x 13
Bedroom 4
- Features: Ceiling Fan(s), Flooring - Carpet
- Level: Upper
- Area: 156 Square Feet
- Dimensions: 12 x 13
Bedroom 5
- Features: Ceiling Fan(s), Flooring - Carpet
- Level: Lower
- Area: 130 Square Feet
- Dimensions: 10 x 13
Bedroom 6
- Features: Ceiling Fan(s), Flooring - Carpet
- Level: Lower
- Area: 143 Square Feet
- Dimensions: 11 x 13
Basement
- Level: Lower
- Area: 1020 Square Feet
- Dimensions: 34 x 30
Breakfast room
- Features: Cathedral/Vaulted Ceiling, Ceiling Fan(s), Flooring - Ceramic Tile, Breakfast Room
- Level: Main
- Area: 170 Square Feet
- Dimensions: 10 x 17
Dining room
- Features: Cathedral/Vaulted Ceiling, Dining Area, Flooring - HardWood
- Level: Main
- Area: 168 Square Feet
- Dimensions: 12 x 14
Family room
- Features: Ceiling Fan(s), Flooring - Carpet
- Level: Lower
- Area: 783 Square Feet
- Dimensions: 27 x 29
Foyer
- Features: Cathedral/Vaulted Ceiling, Flooring - HardWood
- Level: Main
- Area: 150 Square Feet
- Dimensions: 10 x 15
Kitchen
- Features: Breakfast Bar, Cathedral/Vaulted Ceiling, Dining Area, Flooring - Ceramic Tile, Kitchen Island, Eat-in Kitchen, Recessed Lighting
- Level: Main
- Area: 195 Square Feet
- Dimensions: 13 x 15
Laundry
- Features: Flooring - Ceramic Tile
- Level: Main
- Area: 54 Square Feet
- Dimensions: 6 x 9
Living room
- Features: Cathedral/Vaulted Ceiling, Ceiling Fan(s), Flooring - HardWood
- Level: Main
- Area: 210 Square Feet
- Dimensions: 15 x 14
Storage room
- Level: Lower
- Area: 351 Square Feet
- Dimensions: 39 x 9
Storage room
- Level: Lower
- Area: 143 Square Feet
- Dimensions: 11 x 13
Heating
- Forced Air, Natural Gas
Cooling
- Central Air, Electric
Appliances
- Included: Cooktop, Dishwasher, Disposal, Dryer, Exhaust Fan, Microwave, Refrigerator, Washer, Oven, Water Heater
- Laundry: Main Level, Laundry Room
Features
- Breakfast Area, Ceiling Fan(s), Combination Dining/Living, Dining Area, Open Floorplan, Eat-in Kitchen, Kitchen Island, Kitchen - Table Space, Primary Bath(s), Recessed Lighting, Walk-In Closet(s), Cathedral Ceiling(s), Dry Wall, 9'+ Ceilings, Vaulted Ceiling(s)
- Flooring: Hardwood, Ceramic Tile, Carpet, Wood
- Doors: Six Panel, Atrium
- Windows: Screens, Vinyl Clad
- Basement: Finished,Walk-Out Access,Windows,Improved,Interior Entry,Exterior Entry
- Has fireplace: No
Interior area
- Total structure area: 4,532
- Total interior livable area: 3,498 sqft
- Finished area above ground: 3,498
- Finished area below ground: 0
Property
Parking
- Total spaces: 6
- Parking features: Garage Faces Side, Garage Door Opener, Inside Entrance, Oversized, Attached, Driveway
- Attached garage spaces: 2
- Uncovered spaces: 4
Accessibility
- Accessibility features: Other
Features
- Levels: Multi/Split,Four
- Stories: 4
- Patio & porch: Porch, Wrap Around
- Exterior features: Lighting, Storage
- Pool features: None
- Has view: Yes
- View description: Garden, Trees/Woods
Lot
- Size: 1.14 Acres
- Features: Front Yard, Landscaped, Rear Yard, SideYard(s)
Details
- Additional structures: Above Grade, Below Grade
- Parcel number: 0705092833
- Zoning: R-400
- Special conditions: Standard
Construction
Type & style
- Home type: SingleFamily
- Property subtype: Single Family Residence
Materials
- Vinyl Siding
- Foundation: Permanent
- Roof: Shingle
Condition
- New construction: No
- Year built: 2004
Utilities & green energy
- Sewer: Septic Exists
- Water: Well
Community & HOA
Community
- Security: Main Entrance Lock, Smoke Detector(s)
- Subdivision: None Available
HOA
- Has HOA: No
Location
- Region: Sykesville
Financial & listing details
- Price per square foot: $209/sqft
- Tax assessed value: $558,700
- Annual tax amount: $6,373
- Date on market: 5/8/2025
- Listing agreement: Exclusive Right To Sell
- Ownership: Fee Simple
Price history
| Date | Event | Price |
|---|---|---|
| 8/8/2025 | Sold | $730,000+4.3%$209/sqft |
Source:  Bright MLS #MDCR2025338 Report a problem Bright MLS #MDCR2025338 Report a problem | ||
| 7/18/2025 | Pending sale | $699,900$200/sqft |
Source: Bright MLS #MDCR2025338 Report a problem | ||
| 7/17/2025 | Price change | $699,900-6.7%$200/sqft |
Source: Bright MLS #MDCR2025338 Report a problem | ||
| 6/14/2025 | Price change | $750,000-6.2%$214/sqft |
Source: Bright MLS #MDCR2025338 Report a problem | ||
| 5/20/2025 | Price change | $799,900-8.6%$229/sqft |
Source: Bright MLS #MDCR2025338 Report a problem | ||
| 5/8/2025 | Listed for sale | $875,000+116%$250/sqft |
Source: Bright MLS #MDCR2025338 Report a problem | ||
| 2/6/2013 | Sold | $405,000$116/sqft |
Source: Public Record Report a problem | ||
Public tax history
| Year | Property taxes | Tax assessment |
|---|---|---|
| 2025 | $6,680 +5.8% | $585,800 +4.9% |
| 2024 | $6,313 +3.3% | $558,700 +3.3% |
| 2023 | $6,113 +3.4% | $540,933 -3.2% |
| 2022 | $5,912 +3.5% | $558,700 +10.5% |
| 2021 | $5,711 +0.2% | $505,400 +0.2% |
| 2020 | $5,701 +0.2% | $504,500 -0.2% |
| 2019 | $5,691 +0.2% | $505,400 +0.5% |
| 2018 | $5,681 +2.6% | $502,700 +2.6% |
| 2017 | $5,535 | $489,800 +2.7% |
| 2016 | -- | $476,900 +2.8% |
| 2015 | -- | $464,000 |
| 2014 | -- | $464,000 |
| 2013 | -- | $464,000 -6.4% |
| 2012 | -- | $495,600 |
| 2011 | -- | $495,600 |
| 2010 | -- | $495,600 -13.2% |
| 2009 | -- | $571,100 +16.1% |
| 2008 | -- | $491,762 +19.2% |
| 2007 | -- | $412,426 +23.8% |
| 2006 | -- | $333,090 +7.3% |
| 2005 | -- | $310,342 +327.3% |
| 2004 | -- | $72,633 +7.9% |
| 2003 | -- | $67,300 +3.4% |
| 2002 | -- | $65,082 +3.5% |
| 2001 | -- | $62,866 |
Find assessor info on the county website
Neighborhood: 21784
Nearby homes
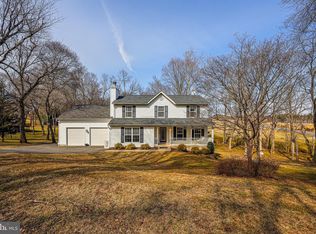
- $730,0005 bd4 ba3.7k sqft990 Prince George Dr, Eldersburg, MD 21784Sold
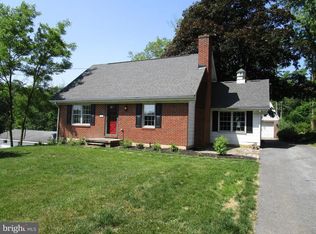
- $603,6003 bd2 ba1.7k sqft5260 Bartholow Rd, Sykesville, MD 21784Off Market
- $705,7004 bd3 ba3k sqft960 Prince George Dr, Sykesville, MD 21784Off Market
- $573,400-- bd2 ba2k sqft985 Prince George Dr, Eldersburg, MD 21784Off Market
- $924,100-- bd1 ba3.8k sqft5241 Bartholow Rd, Sykesville, MD 21784Off Market
- $580,0003 bd3 ba1.7k sqft945 Bedford Dr, Eldersburg, MD 21784Sold
- $599,200-- bd2 ba2k sqft965 Prince George Dr, Eldersburg, MD 21784Off Market
- $598,9003 bd3 ba2.8k sqft5319 Bartholow Rd, Sykesville, MD 21784Off Market
Nearby schools
GreatSchools rating
- 8/10Eldersburg Elementary SchoolGrades: PK-5Distance: 1.5 mi
- 9/10Oklahoma Road Middle SchoolGrades: 6-8Distance: 2.6 mi
- 10/10Liberty High SchoolGrades: 9-12Distance: 1.3 mi
Schools provided by the listing agent
- District: Carroll County Public Schools
Source: Bright MLS. This data may not be complete. We recommend contacting the local school district to confirm school assignments for this home.
Get a cash offer in 3 minutes
Find out how much your home could sell for in as little as 3 minutes with a no-obligation cash offer.
Estimated market value
$748,400
Get a cash offer in 3 minutes
Find out how much your home could sell for in as little as 3 minutes with a no-obligation cash offer.
Estimated market value
$748,400
- Maryland
- Carroll County
- Sykesville
- 21784
- 5262 Bartholow Rd
