Skip main navigation
Sold for $750,000
  • $750,000

    5262 Baskin St, Orlando, FL 32814

    3beds
    1,766sqft
    Single Family Residence
    Built in 2008
    3,823 Square Feet Lot
    $748,900 Zestimate®
    $425/sqft
    $3,475 Estimated rent

    Home value

    $748,900

    $681,000 - $824,000

    $3,475/mo

    Zestimate® history
    Loading
    Loading...

    Owner options

    List your home for rent

    $3,475/mo

    Rent Zestimate®

    Find your next renter with Zillow Rental Manager. Plus, with online applications, you can quickly screen prospective tenants – for free.

    Learn more

    $3,475/mo

    Rent Zestimate®

    Refinance and save

    $5,434/mo

    Est. payment

    Refinancing to a lower rate could help reduce your monthly payments and save thousands over the life of the loan.

    See today's rates

    $5,434/mo

    Est. payment

    Explore your selling options

    Work with a Zillow partner agent

    Leverage their expertise and Zillow's premium Showcase listings to get your home seen by more buyers.

    Get started

    List with your own agent

    Get your home in front of millions of buyers by listing it on Zillow.

    Learn how to do it

    Sell it yourself

    Take full control of how buyers see your home on Zillow by listing For Sale by Owner (FSBO).

    List your home

    What's special

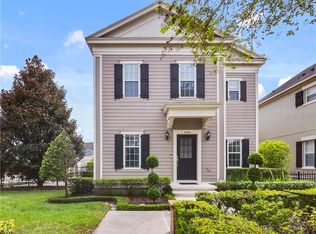
    Charming and delightful and perfectly placed on the Baskin Mew is a welcoming 2 story home offering 3 bedrooms and 2.5 baths. This home is move in ready with a beautiful fenced back yard with a covered back porch. The home invites you into the dining room with hardwood floors, crown molding and a large window allowing natural light throughout the home and flows seamlessly into the spacious kitchen and family room. The kitchen offers granite countertops, stainless steel appliances, tiled backsplash, and a desk area that can also be used for a coffee or wine bar. The family room has natural lighting and hardwood floors and opens to the back porch and 2 car garage. The wooden staircase leads you to 3 large bedrooms, the primary bedroom has hardwood floors and natural lighting with a custom walk in closet and is compete with the large ensuite with granite countertops, double sinks, a large soaking tub and a separate tiled shower. The secondary bedrooms share a spacious bathroom with shower tub combo. Additional features are plantation shutters throughout the home, water softener and osmosis system, large back yard, HVAC replaced in 2018 and location. This location is a few steps away from the High Park Pool, Pavilion, Playground and Lake surrounded by a paved sidewalk. Baldwin Park is one of the best neighborhoods in central Fl. and offers shopping, restaurants, parks and playgrounds, 3 community pools, 2 workout facilities and 2 community rooms! Only minutes away from downtown Orlando, Park Avenue and 2 international airports! Enjoy the Baldwin Park Lifestyle!

    Zillow last checked:

    Listing updated:

    Listing Provided by:

    Kimberley Gernert 423-381-5701,

    BALDWIN PARK REALTY LLC 407-986-9800

    Bought with:

    Emma Kaplan, 3559560

    BALDWIN PARK REALTY LLC

    Source: Stellar MLS,MLS#: O6309973MLS LogoOriginating MLS: Orlando Regional

    Facts & features

    Interior

    Bedrooms & bathrooms
    • Bedrooms: 3
    • Bathrooms: 3
    • Full bathrooms: 2
    • 1/2 bathrooms: 1
    Primary bedroom
    • Features: Ceiling Fan(s), En Suite Bathroom, Built-in Closet
    • Level: Second
    • Area: 144 Square Feet
    • Dimensions: 12x12
    Bedroom 2
    • Features: Ceiling Fan(s), Built-in Closet
    • Level: Second
    • Area: 156 Square Feet
    • Dimensions: 13x12
    Bedroom 3
    • Features: Ceiling Fan(s), Built-in Closet
    • Level: Second
    • Area: 132 Square Feet
    • Dimensions: 12x11
    Dining room
    • Level: First
    • Area: 132 Square Feet
    • Dimensions: 12x11
    Kitchen
    • Features: Breakfast Bar, Pantry, Granite Counters
    • Level: First
    • Area: 143 Square Feet
    • Dimensions: 11x13
    Laundry
    • Features: No Closet
    • Level: Second
    • Area: 60 Square Feet
    • Dimensions: 10x6
    Living room
    • Features: Ceiling Fan(s)
    • Level: First
    • Area: 180 Square Feet
    • Dimensions: 15x12
    Heating
    • Central
    Cooling
    • Central Air
    Appliances
    • Included: Dishwasher, Electric Water Heater, Kitchen Reverse Osmosis System, Microwave, Range, Water Filtration System
    • Laundry: Laundry Room
    Features
    • Coffered Ceiling(s), Eating Space In Kitchen, Kitchen/Family Room Combo, Stone Counters, Tray Ceiling(s), Walk-In Closet(s)
    • Flooring: Engineered Hardwood
    • Windows: Shutters
    • Has fireplace: No
    Interior area
    • Total structure area: 2,482
    • Total interior livable area: 1,766 sqft

    Property

    Parking
    • Total spaces: 2
    • Parking features: Garage
    • Garage spaces: 2
    Features
    • Levels: Two
    • Stories: 2
    • Patio & porch: Covered, Rear Porch
    • Exterior features: Irrigation System, Sidewalk, Sprinkler Metered
    • Has view: Yes
    • View description: Park/Greenbelt
    Lot
    • Size: 3,823 sqft
    • Residential vegetation: Trees/Landscaped
    Details
    • Parcel number: 162230053401695
    • Zoning: PD
    • Special conditions: None

    Construction

    Type & style
    • Home type: SingleFamily
    • Architectural style: Colonial,Traditional
    • Property subtype: Single Family Residence
    Materials
    • HardiPlank Type
    • Foundation: Slab
    • Roof: Shingle
    Condition
    • New construction: No
    • Year built: 2008

    Utilities & green energy

    • Sewer: Public Sewer
    • Water: Public
    • Utilities for property: BB/HS Internet Available, Cable Available, Electricity Connected, Fiber Optics, Public, Sewer Connected, Sprinkler Meter, Sprinkler Recycled, Street Lights, Underground Utilities, Water Connected

    Community & neighborhood

    Community
    • Community features: Dock, Deed Restrictions, Irrigation-Reclaimed Water, Park, Playground, Pool, Sidewalks
    Location
    • Region: Orlando
    • Subdivision: BALDWIN PARK

    HOA & financial

    HOA
    • Has HOA: Yes
    • HOA fee: $93 monthly
    • Amenities included: Clubhouse, Fitness Center, Park, Playground, Pool, Recreation Facilities
    • Services included: Community Pool, Pool Maintenance, Recreational Facilities
    • Association name: Stacy Fryrear
    • Association phone: 407-740-5838
    Other fees
    • Pet fee: $0 monthly
    Other financial information
    • Total actual rent: 0

    Other

    Other facts
    • Listing terms: Cash,Conventional,VA Loan
    • Ownership: Fee Simple
    • Road surface type: Asphalt

    Price history

    DateEventPrice
    6/30/2025Sold$750,000$425/sqft
    Source: Stellar MLS #O6309973 Report a problem
    5/19/2025Pending sale$750,000$425/sqft
    Source: Stellar MLS #O6309973 Report a problem
    5/17/2025Listed for sale$750,000+67.1%$425/sqft
    Source: Stellar MLS #O6309973 Report a problem
    2/1/2019Sold$448,800-4.3%$254/sqft
    Source: Public Record Report a problem
    12/18/2018Price change$469,000-2.2%$266/sqft
    Source: CHARLES RUTENBERG REALTY ORLANDO #O5709532 Report a problem
    9/28/2018Price change$479,500-4%$272/sqft
    Source: CHARLES RUTENBERG REALTY ORLANDO #O5709532 Report a problem
    8/30/2018Price change$499,500-2%$283/sqft
    Source: CHARLES RUTENBERG RLTY ORLANDO #O5709532 Report a problem
    8/14/2018Price change$509,500-1.9%$289/sqft
    Source: CHARLES RUTENBERG RLTY ORLANDO #O5709532 Report a problem
    7/25/2018Listed for sale$519,499-2.9%$294/sqft
    Source: CHARLES RUTENBERG RLTY ORLANDO #O5709532 Report a problem
    6/11/2018Listing removed$535,000$303/sqft
    Source: CHARLES RUTENBERG RLTY ORLANDO #O5709532 Report a problem
    5/28/2018Listed for sale$535,000+25.9%$303/sqft
    Source: CHARLES RUTENBERG RLTY ORLANDO #O5709532 Report a problem
    2/24/2017Sold$425,000-0.9%$241/sqft
    Source: Public Record Report a problem
    1/11/2017Pending sale$429,000$243/sqft
    Source: Coldwell Banker Residential Real Estate - Winter Park #O5475499 Report a problem
    1/4/2017Price change$429,000-4.5%$243/sqft
    Source: Coldwell Banker Residential Real Estate - Winter Park #O5475499 Report a problem
    11/16/2016Listed for sale$449,000+44.8%$254/sqft
    Source: COLDWELL BANKER RESIDENTIAL RE #O5475499 Report a problem
    8/17/2009Sold$310,000-6.1%$176/sqft
    Source: Public Record Report a problem
    12/30/2008Sold$330,000$187/sqft
    Source: Public Record Report a problem

    Public tax history

    YearProperty taxesTax assessment
    2024$6,986 +5.3%$354,064 +3%
    2023$6,637 +2.5%$343,751 +3%
    2022$6,474 +1.9%$333,739 +3%
    2021$6,356 +0.7%$324,018 +1.4%
    2020$6,312 -15%$319,544 -14.7%
    2019$7,425 0%$374,634 +1.9%
    2018$7,429 $367,649 +1.9%
    2017$7,429 -8.7%$360,769 +2.2%
    2016$8,134 +43.1%$353,095 +5.2%
    2015$5,682 -1.5%$335,601 +2.8%
    2014$5,769 +4%$326,612 +12.3%
    2013$5,547 +1%$290,889 +13.4%
    2012$5,491 +0.8%$256,616 +1.2%
    2011$5,450 +0.8%$253,651 -1.8%
    2010$5,407 $258,404 -9.1%
    2009-- $284,141 +235.6%
    2008$2,779 -2.9%$84,672 -7.8%
    2007$2,861 +38%$91,800 +121.7%
    2006$2,073 $41,400

    Find assessor info on the county website

    Neighborhood: Baldwin Park

    Nearby schools

    GreatSchools rating
    Schools provided by the listing agent
    • Elementary: Baldwin Park Elementary
    • Middle: Glenridge Middle
    • High: Winter Park High

    Source: Stellar MLS. This data may not be complete. We recommend contacting the local school district to confirm school assignments for this home.

    Get a cash offer in 3 minutes
    Find out how much your home could sell for in as little as 3 minutes with a no-obligation cash offer.
    Estimated market value
    $748,900
    Get a cash offer in 3 minutes
    Find out how much your home could sell for in as little as 3 minutes with a no-obligation cash offer.
    Estimated market value
    $748,900