Skip main navigation
Closed
  • $475,000

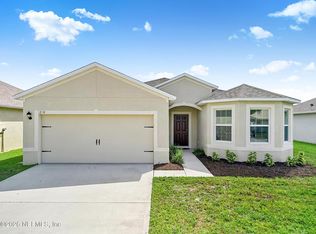
    5262 Bear Corn Run, Port Orange, FL 32128

    5beds
    2,696sqft
    Single Family Residence, Residential
    Built in 2017
    6,534 Square Feet Lot
    $474,600 Zestimate®
    $176/sqft
    $2,888 Estimated rent

    Home value

    $474,600

    $427,000 - $527,000

    $2,888/mo

    Zestimate® history
    Loading
    Loading...

    Owner options

    List your home for rent

    $2,888/mo

    Rent Zestimate®

    Find your next renter with Zillow Rental Manager. Plus, with online applications, you can quickly screen prospective tenants – for free.

    Learn more

    $2,888/mo

    Rent Zestimate®

    Refinance and save

    $3,538/mo

    Est. payment

    Refinancing to a lower rate could help reduce your monthly payments and save thousands over the life of the loan.

    See today's rates

    $3,538/mo

    Est. payment

    Explore your selling options

    Work with a Zillow partner agent

    Leverage their expertise and Zillow's premium Showcase listings to get your home seen by more buyers.

    Get started

    List with your own agent

    Get your home in front of millions of buyers by listing it on Zillow.

    Learn how to do it

    Sell it yourself

    Take full control of how buyers see your home on Zillow by listing For Sale by Owner (FSBO).

    List your home

    What's special

    Fenced-in yardTranquil water viewConvenient main-level bedroomAmple living spaceLaundry roomSoothing fountainLarge paver patio
    This 2017 home boasts 5 bedrooms, including a convenient main-level bedroom, perfect for guests who cannot go up stairs easily. Whether you seek a peaceful sanctuary with a tranquil water view featuring a soothing fountain or a functional space for entertaining, this property has it all. Spanning 2,696 sf, enjoy ample living space with separate living and family rooms and a large kitchen with an expansive island for culinary enthusiasts. Upstairs, in addition to the laundry room, you will discover a versatile area that has flexibility for various needs. such as a play area, a media area, an office, or an additional living space, Need a 6th bedroom? With a closet and window, add a wall and door to easily create one. Outside, the large paver patio and fenced-in yard offers an area for outdoor playtime, relaxation, hosting gatherings or the family pet(s). The community includes a pool, playground, dock and sidewalks and is close to shopping, medical, restaurants, and entertainment.

    Zillow last checked:

    Listing updated:

    Listed by:

    Toni Wright 386-290-5146,

    Adams, Cameron & Co., Realtors,

    Jeff Wright 386-679-5063

    Bought with:

    Toni Wright, 3376701

    Adams, Cameron & Co., Realtors

    Adams, Cameron & Co., Realtors

    Source: DBAMLS,MLS#: 1201178MLS Logo

    Facts & features

    Interior

    Bedrooms & bathrooms
    • Bedrooms: 5
    • Bathrooms: 3
    • Full bathrooms: 3
    Bedroom 1
    • Description: en suite bath
    • Level: Upper
    • Area: 271.32 Square Feet
    • Dimensions: 13.30 x 20.40
    Bedroom 2
    • Level: Upper
    • Area: 125.54 Square Feet
    • Dimensions: 11.30 x 11.11
    Bedroom 3
    • Level: Upper
    • Area: 125.54 Square Feet
    • Dimensions: 11.11 x 11.30
    Bedroom 4
    • Level: Upper
    • Area: 151.13 Square Feet
    • Dimensions: 12.70 x 11.90
    Bedroom 5
    • Description: main level
    • Level: Main
    • Area: 122.96 Square Feet
    • Dimensions: 11.60 x 10.60
    Bathroom 1
    • Description: double sink, water closet
    • Level: Upper
    • Area: 78.44 Square Feet
    • Dimensions: 10.60 x 7.40
    Bathroom 2
    • Description: double sink, separated tub/shower and toilet
    • Level: Upper
    • Area: 49.5 Square Feet
    • Dimensions: 5.50 x 9.00
    Bathroom 3
    • Description: shower/tub, main level
    • Level: Main
    • Area: 43.45 Square Feet
    • Dimensions: 5.50 x 7.90
    Dining room
    • Level: Main
    • Area: 103.85 Square Feet
    • Dimensions: 11.40 x 9.11
    Family room
    • Level: Main
    • Area: 235.6 Square Feet
    • Dimensions: 15.50 x 15.20
    Kitchen
    • Description: island, double sink
    • Level: Main
    • Area: 121.98 Square Feet
    • Dimensions: 11.40 x 10.70
    Laundry
    • Level: Upper
    • Area: 36.85 Square Feet
    • Dimensions: 6.70 x 5.50
    Living room
    • Level: Main
    • Area: 198.88 Square Feet
    • Dimensions: 11.30 x 17.60
    Loft
    • Level: Upper
    • Area: 175.38 Square Feet
    • Dimensions: 15.80 x 11.10
    Other
    • Description: Paver patio lanai
    • Level: Main
    • Area: 468.42 Square Feet
    • Dimensions: 21.10 x 22.20
    Heating
    • Central, Electric
    Cooling
    • Central Air, Electric
    Appliances
    • Included: Refrigerator, Electric Range, Dishwasher
    • Laundry: Electric Dryer Hookup, Upper Level, Washer Hookup
    Features
    • His and Hers Closets, Kitchen Island, Pantry, Primary Bathroom - Shower No Tub, Walk-In Closet(s)
    • Flooring: Carpet, Vinyl
    Interior area
    • Total structure area: 3,648
    • Total interior livable area: 2,696 sqft

    Property

    Parking
    • Total spaces: 2
    • Parking features: Garage Door Opener
    • Garage spaces: 2
    Features
    • Levels: Two
    • Stories: 2
    • Patio & porch: Patio
    • Exterior features: Other
    • Fencing: Back Yard,Other
    • Has view: Yes
    • View description: Pond
    • Has water view: Yes
    • Water view: Pond
    • Waterfront features: Pond
    Lot
    • Size: 6,534 Square Feet
    • Features: Sprinklers In Front
    Details
    • Parcel number: 621312000890
    • Zoning description: Residential

    Construction

    Type & style
    • Home type: SingleFamily
    • Property subtype: Single Family Residence, Residential
    Materials
    • Block, Stucco
    • Foundation: Slab
    • Roof: Shingle
    Condition
    • New construction: No
    • Year built: 2017

    Utilities & green energy

    • Sewer: Public Sewer
    • Water: Public
    • Utilities for property: Cable Connected, Electricity Connected, Sewer Connected, Water Connected

    Community & HOA

    Community
    • Security: Closed Circuit Camera(s)
    • Subdivision: Hawks Preserve
    HOA
    • Has HOA: Yes
    • Amenities included: Playground, Pool
    • Services included: Other
    • HOA fee: $286 quarterly
    Location
    • Region: Port Orange

    Financial & listing details

    • Price per square foot: $176/sqft
    • Tax assessed value: $380,833
    • Annual tax amount: $3,957
    • Date on market: 7/8/2024
    • Listing terms: Cash,Conventional,FHA,VA Loan
    • Electric utility on property: Yes
    • Road surface type: Paved

    Price history

    DateEventPrice
    4/4/2025Sold$475,000-7.2%$176/sqft
    Source: DBAMLS #1201178 Report a problem
    2/7/2025Pending sale$512,000$190/sqft
    Source: DBAMLS #1201178 Report a problem
    1/27/2025Price change$512,000-0.6%$190/sqft
    Source: DBAMLS #1201178 Report a problem
    11/14/2024Price change$515,000-3.6%$191/sqft
    Source: DBAMLS #1201178 Report a problem
    10/30/2024Price change$534,000-0.2%$198/sqft
    Source: DBAMLS #1201178 Report a problem
    8/15/2024Price change$535,000-2.6%$198/sqft
    Source: DBAMLS #1201178 Report a problem
    7/8/2024Listed for sale$549,000-8.3%$204/sqft
    Source: DBAMLS #1201178 Report a problem
    7/7/2024Listing removed--
    Source: Owner Report a problem
    5/28/2024Listed for sale$599,000+124.8%$222/sqft
    Source: Owner Report a problem
    12/15/2017Sold$266,490$99/sqft
    Source: Public Record Report a problem

    Public tax history

    YearProperty taxesTax assessment
    2025$4,160 +3%$380,833 +41.7%
    2024$4,037 +2%$268,666 +3%
    2023$3,957 +3.3%$260,841 +3%
    2022$3,831 $253,244 +3%
    2021-- $245,868 +1.4%
    2020$3,821 $242,473 +3.2%
    2019$3,821 +4.4%$235,020 +1.9%
    2018$3,658 -0.1%$230,638 +1011.5%
    2017$3,663 $20,750
    Find assessor info on the county website

    Neighborhood: 32128

    Nearby schools

    GreatSchools rating
    Schools provided by the listing agent
    • Elementary: Spruce Creek
    • Middle: Silver Sands
    • High: Atlantic

    Source: DBAMLS. This data may not be complete. We recommend contacting the local school district to confirm school assignments for this home.

    Get a cash offer in 3 minutes
    Find out how much your home could sell for in as little as 3 minutes with a no-obligation cash offer.
    Estimated market value
    $474,600
    Get a cash offer in 3 minutes
    Find out how much your home could sell for in as little as 3 minutes with a no-obligation cash offer.
    Estimated market value
    $474,600