Skip main navigation
Sold for $1,085,000
  • $1,085,000

    5262 E Maplewood Place, Centennial, CO 80121

    4beds
    3,380sqft
    Single Family Residence
    Built in 1977
    0.26 Acres Lot
    $1,036,100 Zestimate®
    $321/sqft
    $4,394 Estimated rent

    Home value

    $1,036,100

    $964,000 - $1.12M

    $4,394/mo

    Zestimate® history
    Loading
    Loading...

    Owner options

    List your home for rent

    $4,394/mo

    Rent Zestimate®

    Find your next renter with Zillow Rental Manager. Plus, with online applications, you can quickly screen prospective tenants – for free.

    Learn more

    $4,394/mo

    Rent Zestimate®

    Refinance and save

    $6,592/mo

    Est. payment

    Refinancing to a lower rate could help reduce your monthly payments and save thousands over the life of the loan.

    See today's rates

    $6,592/mo

    Est. payment

    Explore your selling options

    Work with a Zillow partner agent

    Leverage their expertise and Zillow's premium Showcase listings to get your home seen by more buyers.

    Get started

    List with your own agent

    Get your home in front of millions of buyers by listing it on Zillow.

    Learn how to do it

    Sell it yourself

    Take full control of how buyers see your home on Zillow by listing For Sale by Owner (FSBO).

    List your home

    What's special

    Mature treesFlagstone patioPrivate park-like backyardThoughtfully designed spaceDark-stained oak hardwood floorsLarge deckCustom built-ins
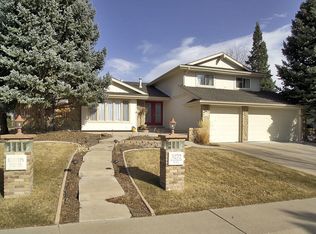
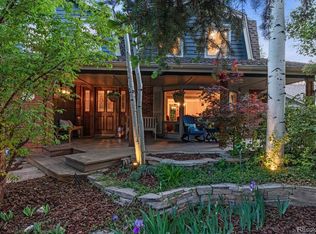
    Discover the charm and warmth of this two-story home in Heritage Village, where modern updates meet timeless character. Situated on an expansive 11,282-square-foot lot, this home boasts a private, park-like backyard perfect for entertaining. Whether hosting summer BBQs, relaxing with friends, or enjoying quiet moments in nature, the outdoor space is truly the heart of this home. The large deck, flagstone patio, and mature trees provide plenty of room for gatherings, while the fully fenced yard ensures privacy and a safe space for play. Inside, over 3,300 square feet of thoughtfully designed space, with dark-stained oak hardwood floors (2019), flow through the main level, complemented by custom built-ins. The primary bedroom and bath have a spa-like feel. The updated kitchen (2021) features sleek Caesarstone countertops, while the finished basement with a guest room and remodeled bathroom (2024) offers a private retreat. Comfort is assured year-round with Andersen Renewal windows, central air, an attic fan, and an Aprilaire steam humidifier (2019). A wood-burning fireplace adds warmth. Located in the desirable Heritage Village neighborhood, you’ll enjoy access to pools, tennis courts, walking trails, the Highline Canal, top-rated schools, and nearby shopping, dining, light rail, and more. Learn more about Heritage Village and nearby amenities here: https://youtu.be/ZqTJmYk2qMg

    Zillow last checked:

    Listing updated:

    Listed by:

    Jennifer Girard 720-219-7752 jen@girardgroupdenver.com,

    RE/MAX Professionals,

    Chad Dierickx 206-854-3931,

    RE/MAX Professionals

    Bought with:

    Jennifer Girard, 100000751

    RE/MAX Professionals

    Chad Dierickx

    RE/MAX Professionals

    Source: REcolorado as distributed by MLS GRID,MLS#: 2585176MLS Logo

    Facts & features

    Interior

    Bedrooms & bathrooms
    • Bedrooms: 4
    • Bathrooms: 4
    • Full bathrooms: 2
    • 3/4 bathrooms: 1
    • 1/2 bathrooms: 1
    • Main level bathrooms: 1
    Primary bedroom
    • Level: Upper
    Bedroom
    • Description: Nonconforming
    • Level: Basement
    Bedroom
    • Level: Upper
    Bedroom
    • Level: Upper
    Primary bathroom
    • Description: 5 Piece Retreat With Additional Closet
    • Level: Upper
    Bathroom
    • Description: Main Floor Powder Room
    • Level: Main
    Bathroom
    • Description: 2nd Floor Hall Bath
    • Level: Upper
    Bathroom
    • Description: Newly Updated!
    • Level: Basement
    Dining room
    • Level: Main
    Family room
    • Level: Main
    Kitchen
    • Level: Main
    Laundry
    • Description: Laundry Room With Shelving And Sink
    • Level: Main
    Living room
    • Description: Solid Hardwood Floors
    • Level: Main
    Office
    • Description: Private Office
    • Level: Main
    Utility room
    • Description: Extra Storage!
    • Level: Basement
    Heating
    • Forced Air, Natural Gas
    Cooling
    • Attic Fan, Central Air
    Appliances
    • Included: Bar Fridge, Dishwasher, Gas Water Heater, Oven, Range, Range Hood, Refrigerator
    • Laundry: In Unit
    Features
    • Built-in Features, Primary Suite
    • Flooring: Carpet, Tile, Wood
    • Windows: Bay Window(s), Double Pane Windows, Window Coverings
    • Basement: Bath/Stubbed,Partial
    • Number of fireplaces: 1
    • Fireplace features: Family Room, Wood Burning
    Interior area
    • Total structure area: 3,380
    • Total interior livable area: 3,380 sqft
    • Finished area above ground: 2,360
    • Finished area below ground: 766

    Property

    Parking
    • Total spaces: 2
    • Parking features: Garage - Attached
    • Attached garage spaces: 2
    Features
    • Levels: Two
    • Stories: 2
    • Entry location: Ground
    • Patio & porch: Covered, Deck, Front Porch, Patio
    • Exterior features: Private Yard, Rain Gutters, Smart Irrigation
    • Fencing: Full
    • Has view: Yes
    • View description: Mountain(s)
    Lot
    • Size: 0.26 Acres
    • Features: Irrigated, Landscaped, Level, Many Trees, Sprinklers In Front, Sprinklers In Rear
    Details
    • Parcel number: 031790786
    • Special conditions: Standard

    Construction

    Type & style
    • Home type: SingleFamily
    • Architectural style: Traditional
    • Property subtype: Single Family Residence
    Materials
    • Brick, Frame, Wood Siding
    • Foundation: Concrete Perimeter
    • Roof: Composition
    Condition
    • Updated/Remodeled
    • Year built: 1977

    Utilities & green energy

    • Sewer: Public Sewer
    • Water: Public
    • Utilities for property: Cable Available, Electricity Connected, Natural Gas Connected

    Community & HOA

    Community
    • Security: Carbon Monoxide Detector(s)
    • Subdivision: Heritage Village
    HOA
    • Has HOA: Yes
    • Amenities included: Pool, Tennis Court(s)
    • Services included: Reserve Fund, Recycling, Trash
    • HOA fee: $1,535 annually
    • HOA name: Heritage Village HOA
    • HOA phone: 303-985-9623
    Location
    • Region: Centennial

    Financial & listing details

    • Price per square foot: $321/sqft
    • Tax assessed value: $827,100
    • Annual tax amount: $5,879
    • Date on market: 12/12/2024
    • Listing terms: Cash,Conventional,FHA,VA Loan
    • Exclusions: Shelving In Garage And Personal Property
    • Ownership: Individual
    • Electric utility on property: Yes
    • Road surface type: Paved

    Price history

    DateEventPrice
    2/5/2025Sold$1,085,000$321/sqft
    Source: REcolorado as distributed by MLS GRID #2585176 Report a problem
    12/20/2024Pending sale$1,085,000$321/sqft
    Source: REcolorado as distributed by MLS GRID #2585176 Report a problem
    12/12/2024Listed for sale$1,085,000+355.9%$321/sqft
    Source: REcolorado as distributed by MLS GRID #2585176 Report a problem
    12/4/1998Sold$238,000$70/sqft
    Source: Public Record Report a problem

    Public tax history

    YearProperty taxesTax assessment
    2025$5,522 -6.1%$51,694 -6.2%
    2024$5,879 +22.1%$55,128 -7.2%
    2023$4,813 +0%$59,383 +40%
    2022$4,811 $42,423 -2.8%
    2021-- $43,644 -2.2%
    2020$4,917 +32.9%$44,645
    2019$3,700 --
    2018$3,700 +8.4%$35,611
    2017$3,414 $35,611 -5.3%
    2016-- $37,619
    2015-- $37,619 +21.1%
    2014$3,731 +15.5%$31,060 +7.6%
    2013$3,231 $28,870
    2012-- $28,870
    2011$2,902 +10.9%$28,870 -0.7%
    2010$2,616 -0.8%$29,070
    2009$2,638 $29,070 -0.1%
    2008-- $29,093
    2007-- $29,093 +4.2%
    2006-- $27,908
    2005-- $27,908 +6.9%
    2002$2,071 +12.6%$26,110 +21.8%
    2001$1,839 $21,430
    Find assessor info on the county website

    Neighborhood: 80121

    Nearby schools

    GreatSchools rating
    Schools provided by the listing agent
    • Elementary: Lois Lenski
    • Middle: Newton
    • High: Littleton
    • District: Littleton 6

    Source: REcolorado as distributed by MLS GRID. This data may not be complete. We recommend contacting the local school district to confirm school assignments for this home.

    Get a cash offer in 3 minutes
    Find out how much your home could sell for in as little as 3 minutes with a no-obligation cash offer.
    Estimated market value
    $1,036,100
    Get a cash offer in 3 minutes
    Find out how much your home could sell for in as little as 3 minutes with a no-obligation cash offer.
    Estimated market value
    $1,036,100