This stunning 3-bedroom, 2-bathroom home has been thoughtfully updated with fresh paint and stylish new trim, bringing a crisp, modern feel to every room. Large windows allow abundant natural light to highlight the new luxury vinyl plank flooring, new doors, and sleek black hardware throughout.
The updated kitchen features ceiling-height cabinets, a new dishwasher, new refrigerator and new oven, offering both beauty and functionality. The newly remodeled full bath showcases elegant finishes, while the bedrooms provide a cozy retreat with new blackout shades, new closet doors and ceiling fans.
A versatile basement offers extra living space, ideal for a fourth bedroom, work-out room or an additional TV room.
Step outside to a park-like backyard, where mature trees, a flagstone patio, and a built-in gas firepit create the perfect setting for relaxation and gatherings. A new garage door and concrete driveway enhance the home’s curb appeal, while the fully fenced yard and storage shed add convenience. This home includes a 2-year-old roof, and the furnace and air conditioning unit were replaced within the last 7 years.
As part of a welcoming community, residents enjoy access to a clubhouse and local pool, perfect for socializing and summertime fun.
Located in a quiet cul-de-sac, this home combines comfort, style, and privacy—all within easy reach of schools and local amenities. https://media.showingtimeplus.com/sites/pnrgoor/unbranded
Sold for $485,000
$485,000
5262 E Sandpiper Avenue, Castle Rock, CO 80104
3beds
1,300sqft
Single Family Residence
Built in 1988
8,364 Square Feet Lot
$483,900 Zestimate®
$373/sqft
$2,718 Estimated rent
Home value
$483,900
$460,000 - $508,000
$2,718/mo
Zestimate® history
Owner options
List your home for rent
$2,718/mo
Rent Zestimate®
Find your next renter with Zillow Rental Manager. Plus, with online applications, you can quickly screen prospective tenants – for free.
$2,718/mo
Rent Zestimate®
Refinance and save
$2,958/mo
Est. payment
Refinancing to a lower rate could help reduce your monthly payments and save thousands over the life of the loan.
$2,958/mo
Est. payment
Explore your selling options
Work with a Zillow partner agent
Leverage their expertise and Zillow's premium Showcase listings to get your home seen by more buyers.
Get startedList with your own agent
Get your home in front of millions of buyers by listing it on Zillow.
Learn how to do itSell it yourself
Take full control of how buyers see your home on Zillow by listing For Sale by Owner (FSBO).
List your homeWhat's special
Zillow last checked:
Listing updated:
Listed by:
Kimberly Hemming 303-269-1126,
Key Team Real Estate Corp.
Bought with:
Kaitlin Kinney, 100089232
eXp Realty, LLC
Source: REcolorado as distributed by MLS GRID,MLS#: 4589970
Facts & features
Interior
Bedrooms & bathrooms
- Bedrooms: 3
- Bathrooms: 2
- Full bathrooms: 1
- 1/2 bathrooms: 1
- Main level bathrooms: 1
Primary bedroom
- Description: Spacious With Dual Closets, Ceiling Fan And New Pulldown Shades
- Level: Upper
Bedroom
- Description: Ceiling Fan, New Pulldown Shades
- Level: Upper
Bedroom
- Description: Ceiling Fan, New Pull Down Shades
- Level: Upper
Bathroom
- Description: Beautiful And Complete Remodel
- Level: Upper
Bathroom
- Description: Off Kitchen
- Level: Main
Bonus room
- Description: Finished, Perfect For 4th Bedroom Or Tv Room
- Level: Basement
Family room
- Description: Spacious, Light And Bright
- Level: Main
Kitchen
- Description: Eat-In, Walk-Out To Patio, Ceiling Height Cabinets, New Dishwasher, Newer Fridge/Oven
- Level: Main
Laundry
- Description: Large Laundry Room Includes 1/2 Bath
- Level: Main
Heating
- Forced Air, Natural Gas
Cooling
- Central Air
Appliances
- Included: Dishwasher, Disposal, Microwave, Oven, Range, Refrigerator, Self Cleaning Oven
Features
- Ceiling Fan(s), Eat-in Kitchen, High Ceilings
- Flooring: Vinyl
- Windows: Window Coverings
- Basement: Finished
Interior area
- Total structure area: 1,300
- Total interior livable area: 1,300 sqft
- Finished area above ground: 1,062
- Finished area below ground: 238
Property
Parking
- Total spaces: 2
- Parking features: Concrete
- Attached garage spaces: 2
Features
- Levels: Multi/Split
- Patio & porch: Front Porch, Patio
- Exterior features: Fire Pit, Gas Valve, Private Yard
- Fencing: Full
Lot
- Size: 8,364 Square Feet
- Features: Cul-De-Sac, Landscaped
Details
- Parcel number: R0340767
- Special conditions: Standard
Construction
Type & style
- Home type: SingleFamily
- Property subtype: Single Family Residence
Materials
- Frame, Wood Siding
- Foundation: Slab
- Roof: Composition
Condition
- Updated/Remodeled
- Year built: 1988
Utilities & green energy
- Sewer: Public Sewer
- Water: Public
Community & HOA
Community
- Subdivision: Founders Village
HOA
- Has HOA: Yes
- Amenities included: Clubhouse, Pool
- Services included: Maintenance Grounds, Trash
- HOA fee: $55 quarterly
- HOA name: Founders Village
- HOA phone: 303-224-0004
Location
- Region: Castle Rock
Financial & listing details
- Price per square foot: $373/sqft
- Annual tax amount: $4,864
- Date on market: 6/4/2025
- Listing terms: Cash,Conventional,FHA,VA Loan
- Exclusions: Cars And Items In Garage And Shed
- Ownership: Individual
Price history
| Date | Event | Price |
|---|---|---|
| 9/19/2025 | Sold | $485,000$373/sqft |
Source:  REcolorado as distributed by MLS GRID #4589970 Report a problem REcolorado as distributed by MLS GRID #4589970 Report a problem | ||
| 9/2/2025 | Pending sale | $485,000$373/sqft |
Source: REcolorado as distributed by MLS GRID #4589970 Report a problem | ||
| 8/29/2025 | Price change | $485,000-2.8%$373/sqft |
Source: REcolorado as distributed by MLS GRID #4589970 Report a problem | ||
| 8/13/2025 | Listed for sale | $498,750$384/sqft |
Source: REcolorado as distributed by MLS GRID #4589970 Report a problem | ||
| 8/4/2025 | Pending sale | $498,750$384/sqft |
Source: REcolorado as distributed by MLS GRID #4589970 Report a problem | ||
| 7/18/2025 | Price change | $498,750-0.2%$384/sqft |
Source: REcolorado as distributed by MLS GRID #4589970 Report a problem | ||
| 6/27/2025 | Price change | $499,7500%$384/sqft |
Source: REcolorado as distributed by MLS GRID #4589970 Report a problem | ||
| 6/14/2025 | Price change | $499,900-2%$385/sqft |
Source: REcolorado as distributed by MLS GRID #4589970 Report a problem | ||
| 6/5/2025 | Listed for sale | $509,900$392/sqft |
Source: REcolorado as distributed by MLS GRID #4589970 Report a problem | ||
Public tax history
Tax history is unavailable.
Neighborhood: 80104
Nearby homes
- $485,0003 bd2 ba1k sqft5262 Sandpiper Ave, Castle Rock, CO 80104Sold
- $473,0003 bd2 ba1.1k sqft5242 Sandpiper Ave, Castle Rock, CO 80104Off Market
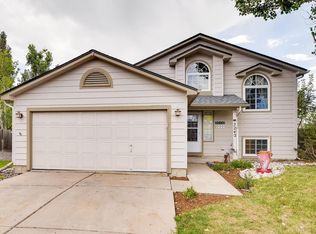
- $426,7002 bd2 ba1.1k sqft5282 Sandpiper Ave, Castle Rock, CO 80104Off Market
- $451,5003 bd2 ba1.2k sqft5242 E Sandpiper Ave, Castle Rock, CO 80104Off Market
- $434,7003 bd2 ba1.1k sqft5271 E Holcomb St, Castle Rock, CO 80104Off Market
- $436,0003 bd2 ba1k sqft5302 Sandpiper Ave, Castle Rock, CO 80104Off Market
- $476,1003 bd1 ba1.3k sqft5243 Sandpiper Ave, Castle Rock, CO 80104Off Market
- $451,8002 bd1 ba728 sqft5251 E Holcomb St, Castle Rock, CO 80104Off Market
Nearby schools
GreatSchools rating
- 6/10Rock Ridge Elementary SchoolGrades: PK-6Distance: 0.3 mi
- 5/10Mesa Middle SchoolGrades: 6-8Distance: 0.6 mi
- 7/10Douglas County High SchoolGrades: 9-12Distance: 2.9 mi
Schools provided by the listing agent
- Elementary: Rock Ridge
- Middle: Mesa
- High: Douglas County
- District: Douglas RE-1
Source: REcolorado as distributed by MLS GRID. This data may not be complete. We recommend contacting the local school district to confirm school assignments for this home.
Get a cash offer in 3 minutes
Find out how much your home could sell for in as little as 3 minutes with a no-obligation cash offer.
Estimated market value
$483,900
Get a cash offer in 3 minutes
Find out how much your home could sell for in as little as 3 minutes with a no-obligation cash offer.
Estimated market value
$483,900
- Colorado
- Douglas County
- Castle Rock
- 80104
- 5262 E Sandpiper Avenue
Nearby cities
Nearby neighborhoods
Nearby zip codes
Other Castle Rock Topics
