Skip main navigation
Closed
  • $940,000

    5262 Enniskillen Ct, Suwanee, GA 30024

    6beds
    5,136sqft
    Single Family Residence
    Built in 2002
    0.34 Acres Lot
    $939,700 Zestimate®
    $183/sqft
    $4,342 Estimated rent

    Home value

    $939,700

    $874,000 - $1.01M

    $4,342/mo

    Zestimate® history
    Loading
    Loading...

    Owner options

    List your home for rent

    $4,342/mo

    Rent Zestimate®

    Find your next renter with Zillow Rental Manager. Plus, with online applications, you can quickly screen prospective tenants – for free.

    Learn more

    $4,342/mo

    Rent Zestimate®

    Refinance and save

    $8,565/mo

    Est. payment

    Refinancing to a lower rate could help reduce your monthly payments and save thousands over the life of the loan.

    See today's rates

    $8,565/mo

    Est. payment

    Explore your selling options

    Work with a Zillow partner agent

    Leverage their expertise and Zillow's premium Showcase listings to get your home seen by more buyers.

    Get started

    List with your own agent

    Get your home in front of millions of buyers by listing it on Zillow.

    Learn how to do it

    Sell it yourself

    Take full control of how buyers see your home on Zillow by listing For Sale by Owner (FSBO).

    List your home

    What's special

    Soaring ceilingsTwo-story homeBrand-new roofDedicated officeWelcoming front porchStunning pool with waterslidesLarge screened-in back porch
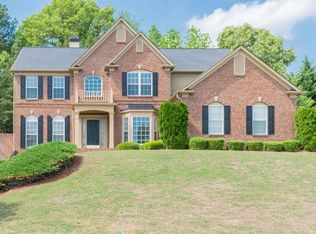
    Nestled within the gated Edinburgh subdivision, this beautifully maintained three-sided brick residence offers the perfect combination of elegance, space, and an active lifestyle. Edinburgh is known for its vibrant atmosphere, featuring resort-style amenities including a stunning pool with waterslides, a clubhouse, and a lively social and golf community. This impressive and well-maintained two-story home with a fully finished basement and brand-new roof is truly move-in ready for both everyday living and entertaining. Boasting 6 spacious bedrooms and 5 full bathrooms, the home offers ample room for guests. The owner's suite is a true retreat, featuring a generously sized bedroom, an expansive walk-in custom organized closet, and luxurious en-suite bath with double vanities and abundant space. Each additional bedroom is well-proportioned, with access to beautifully appointed bathrooms. Step into the main living area where soaring ceilings and oversized windows flood the home with natural light, creating an inviting and airy atmosphere. The layout includes a dedicated office, formal dining room, and a bright modern eat-in kitchen perfect for gatherings. The fully finished basement expands your living space with a large entertainment area, one-of-a-kind custom bar area, an additional bedroom and full bath, workout room, and comfortable living area perfect for guests, entertaining. Outdoor living shines with a large screened-in back porch overlooking a serene garden view ideal for relaxing or entertaining year-round. The property also features a spacious side yard with a concrete patio and a welcoming front porch.

    Zillow last checked:

    Listing updated:

    Listed by:

    Scott W Fader 888-227-1009,

    Joseph Walter Realty, LLC

    Bought with:

    Jingtao Earwood, 403490

    Keller Williams Realty Atl. Partners

    Source: GAMLS,MLS#: 10754112MLS Logo

    Facts & features

    Interior

    Bedrooms & bathrooms
    • Bedrooms: 6
    • Bathrooms: 5
    • Full bathrooms: 5
    • Main level bathrooms: 1
    • Main level bedrooms: 1
    Rooms
    • Room types: Exercise Room, Family Room, Foyer, Game Room, Great Room, Laundry, Media Room, Office
    Dining room
    • Features: Seats 12+, Separate Room
    Kitchen
    • Features: Breakfast Area, Breakfast Bar, Kitchen Island, Pantry, Walk-in Pantry
    Heating
    • Central, Dual, Natural Gas
    Cooling
    • Attic Fan, Ceiling Fan(s), Central Air, Dual
    Appliances
    • Included: Convection Oven, Cooktop, Dishwasher, Disposal, Double Oven, Dryer, Gas Water Heater, Microwave, Oven, Stainless Steel Appliance(s), Washer
    • Laundry: Mud Room
    Features
    • Bookcases, Double Vanity, High Ceilings, In-Law Floorplan, Roommate Plan, Separate Shower, Soaking Tub, Split Bedroom Plan, Split Foyer, Tray Ceiling(s), Entrance Foyer, Vaulted Ceiling(s), Walk-In Closet(s), Wet Bar
    • Flooring: Carpet, Hardwood, Laminate, Tile
    • Basement: Bath Finished,Daylight,Exterior Entry,Finished,Full,Interior Entry
    • Attic: Pull Down Stairs
    • Number of fireplaces: 1
    • Fireplace features: Family Room, Gas Starter
    Interior area
    • Total structure area: 5,136
    • Total interior livable area: 5,136 sqft
    • Finished area above ground: 3,636
    • Finished area below ground: 1,500

    Property

    Parking
    • Parking features: Attached, Garage, Garage Door Opener, Guest, Kitchen Level
    • Has attached garage: Yes
    Features
    • Levels: Three Or More
    • Stories: 3
    • Patio & porch: Deck, Porch, Screened
    Lot
    • Size: 0.34 Acres
    • Features: None
    Details
    • Parcel number: R7311 391

    Construction

    Type & style
    • Home type: SingleFamily
    • Architectural style: Brick 3 Side
    • Property subtype: Single Family Residence
    Materials
    • Brick
    • Roof: Composition
    Condition
    • Resale
    • New construction: No
    • Year built: 2002

    Utilities & green energy

    • Sewer: Public Sewer
    • Water: Public
    • Utilities for property: Cable Available, Electricity Available, High Speed Internet, Natural Gas Available, Phone Available, Sewer Connected, Water Available
    Green energy
    • Energy efficient items: Appliances, Water Heater

    Community & HOA

    Community
    • Features: Clubhouse, Fitness Center, Gated, Golf, Playground, Pool, Sidewalks, Street Lights, Swim Team, Tennis Court(s), Walk To Schools
    • Security: Gated Community, Smoke Detector(s)
    • Subdivision: Edinburgh
    HOA
    • Has HOA: Yes
    • Services included: Facilities Fee, Security, Swimming, Tennis
    • HOA fee: $2,800 annually
    Location
    • Region: Suwanee

    Financial & listing details

    • Price per square foot: $183/sqft
    • Tax assessed value: $825,400
    • Annual tax amount: $11,641
    • Date on market: 4/30/2026
    • Cumulative days on market: 32 days
    • Listing agreement: Exclusive Agency
    • Electric utility on property: Yes

    Price history

    DateEventPrice
    6/29/2026Sold$940,000-3.6%$183/sqft
    Source: GAMLS #10754112 Report a problem
    6/1/2026Pending sale$974,900$190/sqft
    Source: GAMLS #10754112 Report a problem
    4/30/2026Listed for sale$974,900+103.1%$190/sqft
    Source: GAMLS #10754112 Report a problem
    9/1/2017Sold$480,000-2%$93/sqft
    Source: FMLS GA #5882352 Report a problem
    8/5/2017Pending sale$489,900$95/sqft
    Source: Southern Classic Realtors #5882352 Report a problem
    7/21/2017Listed for sale$489,900+1.1%$95/sqft
    Source: Southern Classic Realtors #5882352 Report a problem
    3/14/2007Sold$484,500+36.5%$94/sqft
    Source: Public Record Report a problem
    6/6/2002Sold$355,000$69/sqft
    Source: Public Record Report a problem

    Public tax history

    YearProperty taxesTax assessment
    2025$11,912 +5.6%$330,160 +7%
    2024$11,277 +4.9%$308,600 +5.2%
    2023$10,751 +7.1%$293,320 +7%
    2022$10,039 +26.5%$274,120 +30%
    2021$7,934 $210,880
    2020-- $210,880
    2019$7,688 $210,880 +9.9%
    2018$7,688 +40.2%$191,960 +17.6%
    2016$5,486 -11.2%$163,166 -15%
    2015$6,177 $191,960
    2014$6,177 +32.2%$191,960 +50.6%
    2013$4,672 $127,440
    2012-- $127,440 -15%
    2011-- $150,000 -8.8%
    2010-- $164,400
    2009-- $164,400 +20.4%
    2007-- $136,600
    2006-- $136,600
    2005-- $136,600
    2004$1,992 -0.1%$136,600
    2003$1,994 -38.7%$136,600 +33.9%
    2002$3,252 +256.6%$102,040 +259.8%
    2001$912 $28,360
    Find assessor info on the county website

    Neighborhood: 30024

    Nearby schools

    GreatSchools rating
    Schools provided by the listing agent
    • Elementary: Riverside
    • Middle: North Gwinnett
    • High: North Gwinnett

    Source: GAMLS. This data may not be complete. We recommend contacting the local school district to confirm school assignments for this home.

    Get a cash offer in 3 minutes
    Find out how much your home could sell for in as little as 3 minutes with a no-obligation cash offer.
    Estimated market value
    $939,700
    Get a cash offer in 3 minutes
    Find out how much your home could sell for in as little as 3 minutes with a no-obligation cash offer.
    Estimated market value
    $939,700