Skip main navigation
Sold
  • Price Unknown

    5262 Faulkner Dr, Darrow, LA 70725

    3beds
    1,829sqft
    Single Family Residence, Residential
    Built in 2004
    10,454 Square Feet Lot
    $264,000 Zestimate®
    $--/sqft
    $1,985 Estimated rent

    Home value

    $264,000

    $251,000 - $277,000

    $1,985/mo

    Zestimate® history
    Loading
    Loading...

    Owner options

    List your home for rent

    $1,985/mo

    Rent Zestimate®

    Find your next renter with Zillow Rental Manager. Plus, with online applications, you can quickly screen prospective tenants – for free.

    Learn more

    $1,985/mo

    Rent Zestimate®

    Refinance and save

    $225/mo

    Est. payment

    Refinancing to a lower rate could help reduce your monthly payments and save thousands over the life of the loan.

    See today's rates

    $225/mo

    Est. payment

    Explore your selling options

    Work with a Zillow partner agent

    Leverage their expertise and Zillow's premium Showcase listings to get your home seen by more buyers.

    Get started

    List with your own agent

    Get your home in front of millions of buyers by listing it on Zillow.

    Learn how to do it

    Sell it yourself

    Take full control of how buyers see your home on Zillow by listing For Sale by Owner (FSBO).

    List your home

    What's special

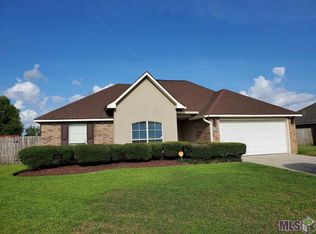
    OWNER AGENT Charming 3-bedroom, 2-bathroom home nestled in the heart of Darrow, Louisiana, in a highly sought-after school district. With its attractive exterior and inviting interior, this residence offers a comfortable and convenient living space for families or anyone seeking a cozy place to call home. Its well-designed interior, inviting outdoor space, and convenient location make it a wonderful place to create lasting memories and enjoy a fulfilling lifestyle.

    Zillow last checked:

    Listing updated:

    Listed by:

    Matthew Rogillio,

    Keller Williams Realty-First Choice

    Source: ROAM MLS,MLS#: 2023009764MLS Logo

    Facts & features

    Interior

    Bedrooms & bathrooms
    • Bedrooms: 3
    • Bathrooms: 2
    • Full bathrooms: 2
    Rooms
    • Room types: Bedroom, Dining Room, Kitchen, Primary Bedroom, Living Room
    Primary bedroom
    • Features: Ceiling 9ft Plus, Ceiling Fan(s), En Suite Bath, Walk-In Closet(s), Master Downstairs
    • Level: First
    • Area: 249
    • Width: 15
    Bedroom 1
    • Level: First
    • Area: 132
    • Dimensions: 11 x 12
    Bedroom 2
    • Level: First
    • Area: 132
    • Dimensions: 11 x 12
    Primary bathroom
    • Features: Double Vanity, Separate Shower, Walk-In Closet(s), Soaking Tub, Water Closet
    Dining room
    • Level: First
    • Area: 134.56
    Kitchen
    • Features: Cabinets Factory Built, Tile Counters, Pantry
    • Level: First
    • Area: 171.6
    • Length: 11
    Living room
    • Level: First
    • Area: 289.08
    Heating
    • Central
    Cooling
    • Central Air, Ceiling Fan(s)
    Appliances
    • Included: Elec Stove Con, Electric Cooktop, Dishwasher, Disposal, Microwave, Range/Oven, Range Hood, Gas Water Heater, Warming Drawer
    • Laundry: Laundry Room, Electric Dryer Hookup, Washer Hookup, Inside, Washer/Dryer Hookups
    Features
    • Ceiling 9'+, Vaulted Ceiling(s)
    • Flooring: Ceramic Tile, Laminate
    • Windows: Screens
    • Attic: Attic Access
    • Number of fireplaces: 1
    • Fireplace features: Gas Log
    Interior area
    • Total structure area: 2,379
    • Total interior livable area: 1,829 sqft

    Property

    Parking
    • Parking features: Garage, Garage Door Opener
    • Has garage: Yes
    Features
    • Stories: 1
    • Patio & porch: Porch, Patio
    • Exterior features: Playhouse
    • Fencing: Full,Privacy,Wood
    Lot
    • Size: 10,454 Square Feet
    • Dimensions: 75 x 125 x 94 x 129
    • Features: Landscaped
    Details
    • Parcel number: 20018729
    • Special conditions: Standard,Owner/Agent

    Construction

    Type & style
    • Home type: SingleFamily
    • Architectural style: Acadian
    • Property subtype: Single Family Residence, Residential
    Materials
    • Vinyl Siding, Brick, Stucco
    • Foundation: Slab
    • Roof: Shingle
    Condition
    • Cosmetic Changes
    • New construction: No
    • Year built: 2004

    Utilities & green energy

    • Gas: Atmos
    • Sewer: Public Sewer
    • Water: Public
    • Utilities for property: Cable Connected

    Community & HOA

    Community
    • Security: Smoke Detector(s)
    • Subdivision: Ascension Trace
    HOA
    • Has HOA: Yes
    • HOA fee: $225 annually
    Location
    • Region: Darrow

    Financial & listing details

    • Tax assessed value: $216,500
    • Annual tax amount: $2,269
    • Date on market: 6/16/2023
    • Listing terms: Conventional,FHA,FMHA/Rural Dev,VA Loan

    Price history

    DateEventPrice
    4/8/2026Listing removed$264,900$145/sqft
    Source: ROAM MLS #2026000300 Report a problem
    3/23/2026Listed for sale$264,900$145/sqft
    Source: ROAM MLS #2026000300 Report a problem
    2/23/2026Pending sale$264,900$145/sqft
    Source: ROAM MLS #2026000300 Report a problem
    1/6/2026Listed for sale$264,900+10.4%$145/sqft
    Source: ROAM MLS #2026000300 Report a problem
    10/24/2023Sold--
    Source: ROAM MLS #2023009764 Report a problem
    9/23/2023Pending sale$240,000$131/sqft
    Source: ROAM MLS #2023009764 Report a problem
    8/29/2023Price change$240,000-4%$131/sqft
    Source: ROAM MLS #2023009764 Report a problem
    7/14/2023Pending sale$250,000$137/sqft
    Source: ROAM MLS #2023009764 Report a problem
    7/6/2023Price change$250,000-3.8%$137/sqft
    Source: ROAM MLS #2023009764 Report a problem
    6/20/2023Price change$260,000-1.9%$142/sqft
    Source: ROAM MLS #2023009764 Report a problem
    6/16/2023Listed for sale$265,000$145/sqft
    Source: ROAM MLS #2023009764 Report a problem
    12/4/2015Sold--
    Source: ROAM MLS #2015014863 Report a problem
    7/10/2015Sold--
    Source: Agent Provided Report a problem
    5/6/2015Listed for sale--
    Source: Auction.com Report a problem
    1/3/2008Sold--
    Source: Agent Provided Report a problem

    Public tax history

    YearProperty taxesTax assessment
    2025$2,269 -1.7%$21,650
    2024$2,309 +40.6%$21,650 +41.1%
    2023$1,642 0%$15,340
    2022$1,642 +0%$15,340
    2021$1,642 +94.7%$15,340
    2020$844 -49.1%$15,340 +0.1%
    2019$1,658 +1.1%$15,320
    2018$1,639 +95.9%$15,320 +18.1%
    2017$837 +0%$12,970 +4.7%
    2015$837 -45.4%$12,390 -13.1%
    2014$1,533 -1%$14,250 -1%
    2013$1,548 +0.9%$14,390
    2012$1,533 +2.7%$14,390 +2.8%
    2011$1,493 $14,000
    2010$1,493 $14,000
    2009$1,493 +0%$14,000
    2008$1,493 +17.4%$14,000 +14.3%
    2007$1,271 $12,250
    Find assessor info on the county website

    Neighborhood: 70725

    Nearby schools

    GreatSchools rating
    Schools provided by the listing agent
    • District: Ascension Parish

    Source: ROAM MLS. This data may not be complete. We recommend contacting the local school district to confirm school assignments for this home.