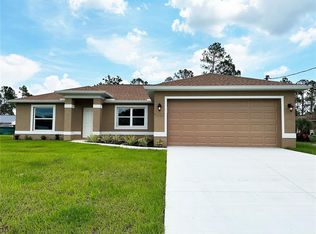
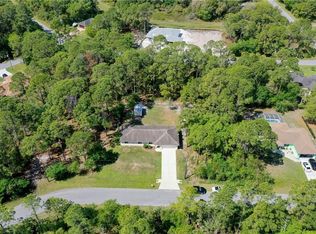
Like-New 2023 Built North Port Home Close to Shopping, Dining, and I-75 Convenience! This three bedroom, two bathroom home offers an open, split floor plan and sits on an oversized lot with a fully privacy fenced backyard, providing plenty of space and privacy with room to add a pool. Inside, tile flooring runs consistently throughout the home, creating a cohesive look while offering easy maintenance. The great room features vaulted ceilings and is filled with natural light, while the formal dining area and kitchen both open to the main living space, creating an ideal layout for everyday living and entertaining. Sliding glass doors lead to the screened lanai, allowing for easy indoor and outdoor gatherings. The chef in the family will appreciate the spacious kitchen featuring abundant white shaker-style, full-overlay cabinets with soft-close features, generous granite countertop space, a glass tile backsplash, stainless steel appliances, and a center island perfect for meal prep and keeping everything organized. The spacious ensuite primary bedroom includes a walk-in closet, while the primary bathroom offers dual sinks, granite countertops, and a fully tiled walk-in shower. Both guest bedrooms are nicely sized with reach-in closets, and the guest bathroom is thoughtfully designed with a tub and shower combination and a granite-topped vanity. An interior laundry room adds convenience with built-in cabinetry and a laundry sink for chores and organization. Outside, evenings on the lanai are especially enjoyable, with panoramic screens that can be raised to allow a great breeze to roll through while enjoying the quiet neighborhood setting. The expansive backyard offers endless possibilities for future expansion, a pool, sports courts, shed, or whatever suits your lifestyle. Built with comfort and peace of mind, the home features hurricane impact, insulated, low-E windows and durable 30-year shingles. Located at 5262 Gaghagen Street, this home places you close to everything North Port has to offer. With easy access to Sumter Boulevard and I-75, commuting to Sarasota, Tampa, Fort Myers, and beyond is simple and convenient. You will also enjoy being near shopping, dining, Wellen Park, and just a short drive from the beautiful Gulf beaches.
Sold for $329,000
$329,000
5262 GAGHAGEN STREET, NORTH PORT, FL 34291
3beds
1,427sqft
Single Family Residence
Built in 2023
10,599 Square Feet Lot
$327,100 Zestimate®
$231/sqft
$2,071 Estimated rent
Home value
$327,100
$298,000 - $360,000
$2,071/mo
Zestimate® history
Owner options
List your home for rent
$2,071/mo
Rent Zestimate®
Find your next renter with Zillow Rental Manager. Plus, with online applications, you can quickly screen prospective tenants – for free.
$2,071/mo
Rent Zestimate®
Refinance and save
$2,109/mo
Est. payment
Refinancing to a lower rate could help reduce your monthly payments and save thousands over the life of the loan.
$2,109/mo
Est. payment
Explore your selling options
Work with a Zillow partner agent
Leverage their expertise and Zillow's premium Showcase listings to get your home seen by more buyers.
Get startedList with your own agent
Get your home in front of millions of buyers by listing it on Zillow.
Learn how to do itSell it yourself
Take full control of how buyers see your home on Zillow by listing For Sale by Owner (FSBO).
List your homeWhat's special
Generous granite countertop spaceExpansive backyardOversized lotSpacious kitchenOpen split floor planFully privacy fenced backyardStainless steel appliances
Zillow last checked:
Listing updated:
Listed by:
Carla Stiver, PA 941-270-1460,
RE/MAX ALLIANCE GROUP 941-473-8484
Bought with:
Carla Stiver, PA, 3039882
RE/MAX ALLIANCE GROUP
Source: Stellar MLS,MLS#: D6146108 Originating MLS: Englewood
Originating MLS: Englewood
Facts & features
Interior
Bedrooms & bathrooms
- Bedrooms: 3
- Bathrooms: 2
- Full bathrooms: 2
Rooms
- Room types: Great Room, Utility Room
Primary bedroom
- Features: Ceiling Fan(s), En Suite Bathroom, Walk-In Closet(s)
- Level: First
- Area: 196 Square Feet
- Dimensions: 14x14
Bedroom 2
- Features: Ceiling Fan(s), Built-in Closet
- Level: First
- Area: 110 Square Feet
- Dimensions: 11x10
Bedroom 3
- Features: Ceiling Fan(s), Built-in Closet
- Level: First
- Area: 110 Square Feet
- Dimensions: 10x11
Primary bathroom
- Features: Dual Sinks, Granite Counters, Shower No Tub
- Level: First
- Area: 40 Square Feet
- Dimensions: 8x5
Bathroom 2
- Features: Granite Counters, Single Vanity, Tub With Shower
- Level: First
- Area: 35 Square Feet
- Dimensions: 5x7
Balcony porch lanai
- Features: Ceiling Fan(s)
- Level: First
- Area: 135 Square Feet
- Dimensions: 9x15
Dining room
- Level: First
- Area: 108 Square Feet
- Dimensions: 9x12
Great room
- Features: Ceiling Fan(s), Coat Closet
- Level: First
- Area: 255 Square Feet
- Dimensions: 17x15
Kitchen
- Features: Ceiling Fan(s), Granite Counters, Kitchen Island
- Level: First
- Area: 156 Square Feet
- Dimensions: 12x13
Laundry
- Features: Built-In Shelving
- Level: First
Heating
- Central, Electric
Cooling
- Central Air
Appliances
- Included: Dishwasher, Dryer, Microwave, Range, Refrigerator, Washer
- Laundry: Inside, Laundry Room
Features
- Built-in Features, Ceiling Fan(s), Eating Space In Kitchen, High Ceilings, Open Floorplan, Split Bedroom, Stone Counters, Thermostat, Vaulted Ceiling(s), Walk-In Closet(s)
- Flooring: Tile
- Doors: Sliding Doors
- Windows: Blinds, Drapes, Storm Window(s), Window Treatments, Hurricane Shutters/Windows
- Has fireplace: No
Interior area
- Total structure area: 2,015
- Total interior livable area: 1,427 sqft
Property
Parking
- Total spaces: 2
- Parking features: Driveway, Garage Door Opener
- Attached garage spaces: 2
- Has uncovered spaces: Yes
- Details: Garage Dimensions: 19x20
Features
- Levels: One
- Stories: 1
- Patio & porch: Covered, Patio, Porch, Rear Porch, Screened
- Exterior features: Lighting, Rain Gutters
- Fencing: Fenced,Vinyl
Lot
- Size: 10,599 Square Feet
- Dimensions: 71.06 x 125.42 x 92.25 x 136.23
- Features: In County, Landscaped
- Residential vegetation: Trees/Landscaped
Details
- Parcel number: 0953151908
- Zoning: RSF2
- Special conditions: None
Construction
Type & style
- Home type: SingleFamily
- Property subtype: Single Family Residence
Materials
- Block, Stucco
- Foundation: Slab
- Roof: Shingle
Condition
- New construction: No
- Year built: 2023
Utilities & green energy
- Sewer: Septic Tank
- Water: Well
- Utilities for property: BB/HS Internet Available, Cable Available, Electricity Available, Electricity Connected
Community & HOA
Community
- Security: Smoke Detector(s)
- Pet fee: $0 monthly
- Subdivision: PORT CHARLOTTE SUB 30
HOA
- Has HOA: No
Location
- Region: North Port
Financial & listing details
- Price per square foot: $231/sqft
- Tax assessed value: $259,000
- Annual tax amount: $3,452
- Date on market: 2/12/2026
- Cumulative days on market: 11 days
- Listing terms: Cash,Conventional,FHA,VA Loan
- Ownership: Fee Simple
- Total actual rent: 0
- Electric utility on property: Yes
- Road surface type: Paved
Price history
| Date | Event | Price |
|---|---|---|
| 4/6/2026 | Sold | $329,000-2.9%$231/sqft |
Source:  Stellar MLS #D6146108 Report a problem Stellar MLS #D6146108 Report a problem | ||
| 2/23/2026 | Pending sale | $339,000$238/sqft |
Source: Stellar MLS #D6146108 Report a problem | ||
| 2/16/2026 | Listing removed | $2,500$2/sqft |
Source: Zillow Rentals Report a problem | ||
| 2/12/2026 | Listed for sale | $339,000-5.2%$238/sqft |
Source: Stellar MLS #D6146108 Report a problem | ||
| 1/10/2026 | Listed for rent | $2,500$2/sqft |
Source: Zillow Rentals Report a problem | ||
| 12/14/2025 | Listing removed | $2,500$2/sqft |
Source: Zillow Rentals Report a problem | ||
| 11/6/2025 | Listed for rent | $2,500$2/sqft |
Source: Zillow Rentals Report a problem | ||
| 8/31/2023 | Sold | $357,500+0.7%$251/sqft |
Source: Stellar MLS #C7477237 Report a problem | ||
| 7/26/2023 | Pending sale | $354,900$249/sqft |
Source: Stellar MLS #C7477237 Report a problem | ||
| 7/14/2023 | Listed for sale | $354,900$249/sqft |
Source: Stellar MLS #C7477237 Report a problem | ||
| 7/12/2023 | Pending sale | $354,900$249/sqft |
Source: Stellar MLS #C7477237 Report a problem | ||
| 6/23/2023 | Listed for sale | $354,900+1083%$249/sqft |
Source: Stellar MLS #C7477237 Report a problem | ||
| 3/18/2022 | Sold | $30,000$21/sqft |
Source: Public Record Report a problem | ||
Public tax history
| Year | Property taxes | Tax assessment |
|---|---|---|
| 2025 | $3,449 +5.1% | $208,510 +2.9% |
| 2024 | $3,282 +439.2% | $202,634 +1495.5% |
| 2023 | $609 +40.7% | $12,700 +169.1% |
| 2022 | $433 +13.8% | $4,719 +10% |
| 2021 | $380 +3.3% | $4,290 +10% |
| 2020 | $368 -0.2% | $3,900 -7.1% |
| 2019 | $369 | $4,200 +2.4% |
| 2018 | $369 +0.1% | $4,100 +16.8% |
| 2017 | $368 +8.2% | $3,509 -5.2% |
| 2016 | $341 -0.4% | $3,700 +27.6% |
| 2015 | $342 -0.1% | $2,900 -5.8% |
| 2014 | $342 +2.7% | $3,080 |
| 2013 | $333 +37% | $3,080 +10% |
| 2012 | $243 -0.6% | $2,800 -12.5% |
| 2011 | $245 -2.8% | $3,200 -11.1% |
| 2010 | $252 -26.8% | $3,600 -43.8% |
| 2009 | $344 | $6,400 -22.9% |
| 2008 | $344 -47.8% | $8,300 -74.4% |
| 2007 | $659 | $32,400 +0.9% |
| 2006 | -- | $32,100 +0.6% |
| 2005 | -- | $31,900 +459.6% |
| 2004 | $187 +68.7% | $5,700 +256.3% |
| 2003 | $111 +0.1% | $1,600 |
| 2002 | $111 +3.9% | $1,600 |
| 2001 | $107 -0.2% | $1,600 |
| 2000 | $107 | $1,600 |
Find assessor info on the county website
Neighborhood: 34291
Nearby homes
- $13,900-- bd-- ba-- sqftGaghagen St, North port, FL 34291Off Market
- $354,9003 bd2 ba1.4k sqft5232 Gaghagen St, North Port, FL 34291Sold
- $302,7003 bd2 ba1.1k sqft5347 Hackley Rd, North Port, FL 34291Off Market
- $---- bd-- ba-- sqft5347 Hackley Rd, North Pt, FL 34291Off Market
- $4,400-- bd-- ba-- sqft5347 Hackley Rd, North port, FL 34291Off Market
- $12,0000.273 AcresGaghagen St LOT 16, North Pt, FL 34291Lot/Land
- $13,900-- bd-- ba-- sqftHackley Rd, North port, FL 34291Off Market
- $4,300-- bd-- ba-- sqftGaghagen St, North port, FL 34291Off Market
Nearby schools
GreatSchools rating
- 6/10Lamarque Elementary SchoolGrades: PK-5Distance: 1.7 mi
- 8/10Heron Creek Middle SchoolGrades: 6-8Distance: 2.3 mi
- 3/10North Port High SchoolGrades: PK,9-12Distance: 2.1 mi
Schools provided by the listing agent
- Elementary: Lamarque Elementary
- Middle: Heron Creek Middle
- High: North Port High
Source: Stellar MLS. This data may not be complete. We recommend contacting the local school district to confirm school assignments for this home.
Get a cash offer in 3 minutes
Find out how much your home could sell for in as little as 3 minutes with a no-obligation cash offer.
Estimated market value
$327,100
Get a cash offer in 3 minutes
Find out how much your home could sell for in as little as 3 minutes with a no-obligation cash offer.
Estimated market value
$327,100
- Florida
- Sarasota County
- North Port
- 34291
- 5262 GAGHAGEN STREET
Nearby cities
Nearby neighborhoods
Nearby zip codes
Other North Port Topics
