Ranch style three-bedroom two bath home on over a half-acre with an amazing 30 x 40 shop fully insulated with power and an over-sized door! This property has breathtaking views Pikes Peak, the Spanish Peaks and the Greenhorn. The home is very open with many windows to bring in ample amounts of natural night. The sunroom has a freestanding wood stove on those cool nights. The master bedroom is large with a nice walk-in closet and huge master bath with a relaxing garden tub. There is an attached 2 car over-sized garage and a shed. There is privacy fence and established back yard. This location is great, just 25 minutes from Pueblo and one hour from Colorado Springs.
Sold
$374,900
5262 Graneros Rd W, Colorado City, CO 81019
3beds
1,585sqft
Manufactured Home
Built in 1997
0.61 Acres Lot
$358,300 Zestimate®
$237/sqft
$1,475 Estimated rent
Home value
$358,300
$340,000 - $376,000
$1,475/mo
Zestimate® history
Owner options
List your home for rent
$1,475/mo
Rent Zestimate®
Find your next renter with Zillow Rental Manager. Plus, with online applications, you can quickly screen prospective tenants – for free.
$1,475/mo
Rent Zestimate®
Refinance and save
$2,196/mo
Est. payment
Refinancing to a lower rate could help reduce your monthly payments and save thousands over the life of the loan.
$2,196/mo
Est. payment
Explore your selling options
Work with a Zillow partner agent
Leverage their expertise and Zillow's premium Showcase listings to get your home seen by more buyers.
Get startedList with your own agent
Get your home in front of millions of buyers by listing it on Zillow.
Learn how to do itSell it yourself
Take full control of how buyers see your home on Zillow by listing For Sale by Owner (FSBO).
List your homeWhat's special
Zillow last checked:
Listing updated:
Listed by:
Team House Hunter,
Sorella Real Estate
Bought with:
Melanie Magee, 100045831
RE/MAX Associates
Source: PAR,MLS#: 222625
Facts & features
Interior
Bedrooms & bathrooms
- Bedrooms: 3
- Bathrooms: 2
- Full bathrooms: 2
- Main level bedrooms: 3
Primary bedroom
- Level: Main
- Area: 162.06
- Dimensions: 11.1 x 14.6
Bedroom 2
- Level: Main
- Area: 101.92
- Dimensions: 11.2 x 9.1
Bedroom 3
- Level: Main
- Area: 102.03
- Dimensions: 11.2 x 9.11
Dining room
- Level: Main
- Area: 89.91
- Dimensions: 11.1 x 8.1
Family room
- Level: Main
- Area: 239.31
- Dimensions: 20.11 x 11.9
Kitchen
- Level: Main
- Area: 127.65
- Dimensions: 11.1 x 11.5
Living room
- Level: Main
- Area: 177.1
- Dimensions: 11 x 16.1
Features
- Ceiling Fan(s), Vaulted Ceiling(s), Walk-In Closet(s), Walk-in Shower
- Windows: Window Coverings
- Basement: None,Crawl Space
- Number of fireplaces: 1
Interior area
- Total structure area: 1,585
- Total interior livable area: 1,585 sqft
Property
Parking
- Total spaces: 2
- Parking features: RV Access/Parking, 2 Car Garage Attached, Garage Door Opener
- Attached garage spaces: 2
Features
- Patio & porch: Porch-Covered-Front, Porch-Open-Rear
- Exterior features: Outdoor Lighting-Front, Outdoor Lighting-Rear
- Fencing: Wood Fence-Rear
- Has view: Yes
- View description: Mountain(s)
Lot
- Size: 0.61 Acres
- Dimensions: 167 x 159
- Features: Irregular Lot, Lawn-Rear, Trees-Rear
Details
- Additional structures: Shed(s), Outbuilding
- Parcel number: 4725206141
- Zoning: R-1
- Special conditions: Standard
Construction
Type & style
- Home type: MobileManufactured
- Architectural style: Ranch
- Property subtype: Manufactured Home
Condition
- Year built: 1997
Utilities & green energy
Green energy
- Water conservation: Water-Smart Landscaping
Community & HOA
Community
- Security: Smoke Detector/CO
- Subdivision: Colorado City
Location
- Region: Colorado City
Financial & listing details
- Price per square foot: $237/sqft
- Tax assessed value: $216,550
- Annual tax amount: $1,167
- Date on market: 7/29/2024
- Road surface type: Paved
Price history
| Date | Event | Price |
|---|---|---|
| 7/26/2024 | Sold | $374,900$237/sqft |
Source:  PAR #222625 Report a problem PAR #222625 Report a problem | ||
| 6/26/2024 | Contingent | $374,900$237/sqft |
Source: PAR #222625 Report a problem | ||
| 6/14/2024 | Listed for sale | $374,900+176.7%$237/sqft |
Source: PAR #222625 Report a problem | ||
| 5/6/2009 | Sold | $135,500-1.1%$85/sqft |
Source: Public Record Report a problem | ||
| 2/8/2009 | Listed for sale | $137,000$86/sqft |
Source: Systems Engineering, Inc. #122132 Report a problem | ||
Public tax history
| Year | Property taxes | Tax assessment |
|---|---|---|
| 2025 | $1,137 -1% | $13,530 -2.7% |
| 2024 | $1,148 -5.5% | $13,910 -0.9% |
| 2023 | $1,215 -1.2% | $14,030 +30.8% |
| 2022 | $1,229 +21.2% | $10,730 -2.9% |
| 2021 | $1,014 -0.8% | $11,050 +20.9% |
| 2020 | $1,022 +35.7% | $9,139 +37.6% |
| 2018 | $753 | $6,640 |
| 2017 | $753 +12.6% | $6,640 +6.6% |
| 2016 | $669 | $6,226 |
| 2015 | $669 +88.2% | $6,226 -6.7% |
| 2014 | $355 -52.8% | $6,674 |
| 2013 | $752 -7.1% | $6,674 -5.1% |
| 2012 | $810 | $7,035 |
| 2011 | $810 -0.8% | $7,035 -7.1% |
| 2010 | $816 -1.2% | $7,572 +0% |
| 2009 | $826 -0.2% | $7,570 -1.2% |
| 2008 | $828 -9.3% | $7,660 |
| 2007 | $913 +7.2% | $7,660 -2.2% |
| 2006 | $852 +8% | $7,830 +10.6% |
| 2001 | $789 | $7,080 |
Find assessor info on the county website
Neighborhood: 81019
Nearby homes
- $345,5003 bd2 ba1.9k sqft5283 Graneros Rd W, Colorado City, CO 81019Off Market
- $--0.3 Acres139-6, Colorado City, CO 81019Off Market
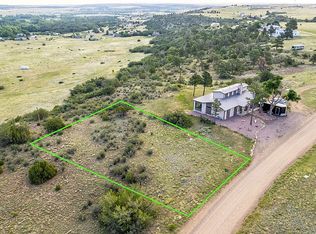
- $9,0000.36 AcresLOT 213 W Graneros Rd, Colorado City, CO 81019Sold
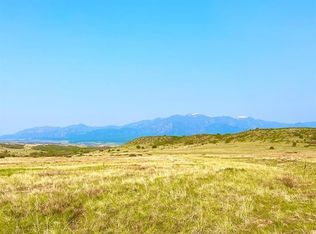
- $345,3003 bd3 ba1.8k sqft5286 Adams Pl, Colorado City, CO 81019Off Market
- $--0.86 AcresLOT 58 Markham Dr, Pueblo, CO 81004Off Market
- $290,0004 bd2 ba2.1k sqft5293 W Graneros Rd, Colorado City, CO 81019Sold
- $25,7503 bd3 ba1.7k sqft5161 Gilpin St, Colorado City, CO 81019Off Market
- $317,4003 bd2 ba1.5k sqft5161 Gilpin St, Colorado City, CO 81019Off Market
Nearby schools
GreatSchools rating
- 4/10Rye Elementary SchoolGrades: PK-5Distance: 4.9 mi
- 5/10Craver Middle SchoolGrades: 6-8Distance: 1.9 mi
- 8/10Rye High SchoolGrades: 9-12Distance: 4.7 mi
Schools provided by the listing agent
- District: 70
Source: PAR. This data may not be complete. We recommend contacting the local school district to confirm school assignments for this home.
- Colorado
- Pueblo County
- Colorado City
- 81019
- 5262 Graneros Rd W
Nearby cities
Nearby zip codes
Other Colorado City Topics
