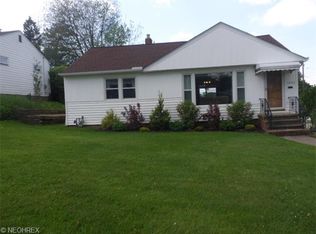
Location location! This Ridge Acres Ranch has been lovingly maintained by the same owner for almost 70 years * Seller has wonderful memories of the home, now its your turn to make your own special memories * Large Living Room with Fireplace and slate hearth, gleaming hardwood floors and Pella Bay window providing lots of natural light * All three bedrooms are nicely sized with rich looking hardwood floors and Pella windows * Dining Room with beautiful hardwood and Pella slider to Deck * Original Kitchen is in great shape but could use your decorating skills * All appliances stay * Large basement with Fireplace, updated electrical, sump pump with battery backup, laundry area, shower, work area and additional toilet * Basement is ready for your creativity – could be finished family room, work out area, home office, add a full bath * Basement was waterproofed in 2015 by Ohio State Waterproofing with transferable warranty to new owner * Enjoy the summer weather & cookouts on the 16x10 ft Deck - Grill included * Newer 2 car garage, concrete driveway and apron 2005 * Roof 2002 * Seller is including a 1 year Cinch Home Warranty for added peace of mind * Conveniently located to shopping, restaurants, schools, city pool, freeway access, Willoughby parks and the popular Downtown Willoughby area and events * Lots of potential and ready for you to MAKE IT HOME!
Closed
$180,000
5262 Harmony Ln, Willoughby, OH 44094
3beds
1,097sqft
Single Family Residence
Built in 1955
9,757 Square Feet Lot
$239,500 Zestimate®
$164/sqft
$1,813 Estimated rent
Home value
$239,500
$225,000 - $254,000
$1,813/mo
Zestimate® history
Owner options
List your home for rent
$1,813/mo
Rent Zestimate®
Find your next renter with Zillow Rental Manager. Plus, with online applications, you can quickly screen prospective tenants – for free.
$1,813/mo
Rent Zestimate®
Refinance and save
$1,278/mo
Est. payment
Refinancing to a lower rate could help reduce your monthly payments and save thousands over the life of the loan.
$1,278/mo
Est. payment
Explore your selling options
Work with a Zillow partner agent
Leverage their expertise and Zillow's premium Showcase listings to get your home seen by more buyers.
Get startedList with your own agent
Get your home in front of millions of buyers by listing it on Zillow.
Learn how to do itSell it yourself
Take full control of how buyers see your home on Zillow by listing For Sale by Owner (FSBO).
List your homeWhat's special
Finished family roomLarge basementWork out areaAdditional toiletSump pumpBattery backupGleaming hardwood floors
Zillow last checked:
Listing updated:
Listed by:
Wendy J Werman wermanrealtor@gmail.com(440)567-5160,
HomeSmart Real Estate Momentum LLC
Bought with:
Amanda Jansto, 2022000209
Howard Hanna
Source: MLS Now,MLS#: 4501430 Originating MLS: Lake Geauga Area Association of REALTORS
Originating MLS: Lake Geauga Area Association of REALTORSFacts & features
Interior
Bedrooms & bathrooms
- Bedrooms: 3
- Bathrooms: 2
- Full bathrooms: 1
- 1/2 bathrooms: 1
- Main level bathrooms: 1
- Main level bedrooms: 3
Primary bedroom
- Description: Flooring: Wood
- Level: First
Bedroom
- Description: Flooring: Wood
- Level: First
Bedroom
- Description: Flooring: Wood
- Level: First
Dining room
- Description: Flooring: Wood
- Level: First
Kitchen
- Description: Flooring: Other
- Level: First
Living room
- Description: Flooring: Wood
- Features: Fireplace
- Level: First
Other
- Description: Flooring: Other
- Features: Fireplace
- Level: Lower
Heating
- Forced Air, Gas
Cooling
- None
Appliances
- Included: Dryer, Dishwasher, Microwave, Range, Refrigerator, Washer
Features
- Basement: Full,Unfinished,Sump Pump
- Number of fireplaces: 2
Interior area
- Total structure area: 1,097
- Total interior livable area: 1,097 sqft
- Finished area above ground: 1,097
Property
Parking
- Total spaces: 2
- Parking features: Detached, Electricity, Garage, Garage Door Opener, Paved
- Garage spaces: 2
Features
- Patio & porch: Deck
Lot
- Size: 9,757 Square Feet
- Features: Corner Lot
Details
- Parcel number: 27A007D000410
Construction
Type & style
- Home type: SingleFamily
- Architectural style: Ranch
- Property subtype: Single Family Residence
Materials
- Aluminum Siding
- Roof: Asphalt,Fiberglass
Condition
- Year built: 1955
Details
- Warranty included: Yes
Utilities & green energy
- Sewer: Public Sewer
- Water: Public
Community & HOA
HOA
- Has HOA: No
Location
- Region: Willoughby
Financial & listing details
- Price per square foot: $164/sqft
- Tax assessed value: $176,950
- Annual tax amount: $2,368
- Date on market: 11/2/2023
- Cumulative days on market: 4 days
Price history
| Date | Event | Price |
|---|---|---|
| 11/30/2023 | Sold | $180,000-4%$164/sqft |
Source:  MLS Now #4501430 Report a problem MLS Now #4501430 Report a problem | ||
| 11/5/2023 | Pending sale | $187,500$171/sqft |
Source: MLS Now #4501430 Report a problem | ||
| 11/2/2023 | Listed for sale | $187,500$171/sqft |
Source: MLS Now #4501430 Report a problem | ||
Public tax history
| Year | Property taxes | Tax assessment |
|---|---|---|
| 2025 | $3,321 -1.8% | $61,930 |
| 2024 | $3,381 +39.4% | $61,930 +32.1% |
| 2023 | $2,426 +2.4% | $46,880 |
| 2022 | $2,368 -0.3% | $46,880 |
| 2021 | $2,376 +14.1% | $46,880 +22% |
| 2020 | $2,083 +7.7% | $38,430 |
| 2019 | $1,935 -2.3% | $38,430 -1.4% |
| 2018 | $1,980 | $38,960 |
| 2017 | $1,980 +0.2% | $38,960 |
| 2016 | $1,976 +0.4% | $38,960 |
| 2015 | $1,968 +11.5% | $38,960 +4.5% |
| 2014 | $1,766 -0.1% | $37,300 |
| 2013 | $1,767 +1.1% | $37,300 |
| 2012 | $1,748 -1% | $37,300 -11.6% |
| 2011 | $1,766 +2% | $42,180 |
| 2010 | $1,731 +2.3% | $42,180 +0% |
| 2009 | $1,692 +2.3% | $42,179 -10% |
| 2008 | $1,654 +1% | $46,865 |
| 2007 | $1,638 -52.8% | $46,865 |
| 2006 | $3,472 +7.3% | $46,865 +5.7% |
| 2005 | $3,237 -0.6% | $44,353 |
| 2004 | $3,258 +3.2% | $44,353 |
| 2003 | $3,157 +25.3% | $44,353 +22.3% |
| 2002 | $2,519 -0.3% | $36,261 |
| 2001 | $2,527 -0.1% | $36,261 |
| 2000 | $2,529 +9.1% | $36,261 +10.4% |
| 1999 | $2,319 | $32,834 |
Find assessor info on the county website
Neighborhood: 44094
Nearby homes
- $240,5003 bd1 ba1.1k sqft5280 Harmony Ln, Willoughby, OH 44094Off Market
- $256,0003 bd1 ba1.5k sqft5252 Harmony Ln, Willoughby, OH 44094Off Market

- $230,6003 bd2 ba940 sqft5290 Harmony Ln, Willoughby, OH 44094Off Market

- $218,2003 bd1 ba1k sqft5244 Harmony Ln, Willoughby, OH 44094Off Market
- $229,7003 bd2 ba930 sqft5263 Melody Ln, Willoughby, OH 44094Off Market
- $230,2003 bd1 ba1.3k sqft5261 Harmony Ln, Willoughby, OH 44094Off Market
- $245,0003 bd2 ba1.6k sqft5281 Melody Ln, Willoughby, OH 44094Sold
- $184,2004 bd2 ba1k sqft5253 Melody Ln, Willoughby, OH 44094Off Market
Nearby schools
GreatSchools rating
- 5/10Edison Elementary SchoolGrades: K-5Distance: 0.4 mi
- 6/10Willoughby Middle SchoolGrades: 6-8Distance: 0.6 mi
- 7/10South High SchoolGrades: 9-12Distance: 0.6 mi
Schools provided by the listing agent
- District: Willoughby-Eastlake - 4309
Source: MLS Now. This data may not be complete. We recommend contacting the local school district to confirm school assignments for this home.
Get a cash offer in 3 minutes
Find out how much your home could sell for in as little as 3 minutes with a no-obligation cash offer.
Estimated market value
$239,500
Get a cash offer in 3 minutes
Find out how much your home could sell for in as little as 3 minutes with a no-obligation cash offer.
Estimated market value
$239,500
- Ohio
- Lake County
- Willoughby
- 44094
- 5262 Harmony Ln
Nearby cities
Nearby zip codes
Other Willoughby Topics
