Skip main navigation
Closed
  • $817,000

    5262 Lakesprings Dr, Atlanta, GA 30338

    5beds
    3,545sqft
    Single Family Residence, Residential
    Built in 1974
    0.39 Acres Lot
    $838,300 Zestimate®
    $230/sqft
    $5,933 Estimated rent

    Home value

    $838,300

    $763,000 - $922,000

    $5,933/mo

    Zestimate® history
    Loading
    Loading...

    Owner options

    List your home for rent

    $5,933/mo

    Rent Zestimate®

    Find your next renter with Zillow Rental Manager. Plus, with online applications, you can quickly screen prospective tenants – for free.

    Learn more

    $5,933/mo

    Rent Zestimate®

    Refinance and save

    $5,004/mo

    Est. payment

    Refinancing to a lower rate could help reduce your monthly payments and save thousands over the life of the loan.

    See today's rates

    $5,004/mo

    Est. payment

    Explore your selling options

    Work with a Zillow partner agent

    Leverage their expertise and Zillow's premium Showcase listings to get your home seen by more buyers.

    Get started

    List with your own agent

    Get your home in front of millions of buyers by listing it on Zillow.

    Learn how to do it

    Sell it yourself

    Take full control of how buyers see your home on Zillow by listing For Sale by Owner (FSBO).

    List your home

    What's special

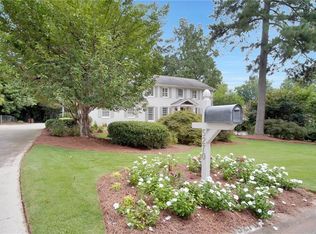
    Welcome to 5262 Lakesprings Drive – Where Timeless Craftsmanship Meets Modern Comfort and Outdoor Serenity. Recent price drop due to seller relocating for work. This stunning 4-sided brick home offers elegant living in one of the area’s most charming and sought-after neighborhoods. With 5 spacious bedrooms and 4 beautifully updated bathrooms, this home stands out with its fully finished terrace level and a thoughtfully designed floor plan that balances functionality with refined style. Inside, you’ll find exquisite craftsmanship throughout—custom built-in cabinetry, intricate crown molding, and living spaces curated for comfort and connection. The remodeled kitchen is a chef’s dream, boasting modern finishes, abundant storage, and seamless flow into the main living areas—ideal for entertaining or quiet evenings at home. But the true showstopper lies just beyond the doors: a **Zen-like private backyard oasis** with tranquil lake views, direct lake access, and a newly added oversized Trex-style deck. Whether you're enjoying your morning coffee in solitude, hosting guests for sunset dinners, or simply soaking in the peace of nature, this outdoor space elevates everyday living into something extraordinary. Enjoy the charming lake shared by 18 properties where you can swim and kayak in the Summer. Located in a highly desirable area with top-rated schools and unmatched convenience to the city, this home delivers the perfect blend of location, luxury, and lifestyle. With refined architectural details, beautifully updated bathrooms, and the rare charm of a tight-knit community, 5262 Lakesprings Drive is more than a home—it’s a retreat. Please note- the property taxes are NOT currently filed as Homestead Exemption

    Zillow last checked:

    Listing updated:

    Listed by:

    Candi Mcclamma,

    Epique Realty 828-260-1866,

    All Points Team,

    Epique Realty

    Bought with:

    Kate Secret, 420136

    Berkshire Hathaway HomeServices Georgia Properties

    Source: FMLS GA,MLS#: 7608517MLS Logo

    Facts & features

    Interior

    Bedrooms & bathrooms
    • Bedrooms: 5
    • Bathrooms: 4
    • Full bathrooms: 4
    • Main level bathrooms: 1
    • Main level bedrooms: 1
    Rooms
    • Room types: Family Room
    Primary bedroom
    • Features: Oversized Master
    • Level: Oversized Master
    Bedroom
    • Features: Oversized Master
    Primary bathroom
    • Features: Double Shower, Double Vanity, Separate Tub/Shower, Soaking Tub
    Dining room
    • Features: Seats 12+, Separate Dining Room
    Kitchen
    • Features: Breakfast Room, Cabinets White, Eat-in Kitchen, Pantry, Solid Surface Counters
    Heating
    • Forced Air, Natural Gas
    Cooling
    • Central Air
    Appliances
    • Included: Dishwasher, Disposal, Double Oven, Electric Cooktop, Electric Oven, Electric Range, Microwave, Refrigerator
    • Laundry: Laundry Room, Main Level, Sink
    Features
    • Bookcases, Cathedral Ceiling(s)
    • Flooring: Carpet, Ceramic Tile, Hardwood
    • Windows: Double Pane Windows
    • Basement: Exterior Entry,Finished,Finished Bath,Full,Interior Entry,Walk-Out Access
    • Attic: Pull Down Stairs
    • Number of fireplaces: 1
    • Fireplace features: Brick, Family Room
    • Common walls with other units/homes: No Common Walls
    Interior area
    • Total structure area: 3,545
    • Total interior livable area: 3,545 sqft
    • Finished area above ground: 2,930
    • Finished area below ground: 615

    Property

    Parking
    • Total spaces: 4
    • Parking features: Attached, Driveway, Garage
    • Attached garage spaces: 2
    • Has uncovered spaces: Yes
    Accessibility
    • Accessibility features: None
    Features
    • Levels: Two
    • Stories: 2
    • Patio & porch: Deck, Rear Porch
    • Exterior features: Private Yard, Courtesy Dock, Platform Dock
    • Pool features: None
    • Spa features: None
    • Fencing: Back Yard
    • Has view: Yes
    • View description: Lake
    • Has water view: Yes
    • Water view: Lake
    • Waterfront features: Lake Front, Lake
    • Body of water: Other
    Lot
    • Size: 0.39 Acres
    • Dimensions: 150 x 100
    • Features: Back Yard, Front Yard, Landscaped, Level, Wooded
    Details
    • Additional structures: None
    • Parcel number: 18 369 01 048
    • Other equipment: None
    • Horse amenities: None

    Construction

    Type & style
    • Home type: SingleFamily
    • Architectural style: Colonial,Traditional
    • Property subtype: Single Family Residence, Residential
    Materials
    • Brick 4 Sides
    • Foundation: Concrete Perimeter
    • Roof: Composition
    Condition
    • Resale
    • New construction: No
    • Year built: 1974

    Utilities & green energy

    • Electric: 110 Volts, 220 Volts
    • Sewer: Public Sewer
    • Water: Public
    • Utilities for property: Cable Available, Electricity Available, Natural Gas Available, Sewer Available, Water Available
    Green energy
    • Energy efficient items: None
    • Energy generation: None

    Community & HOA

    Community
    • Features: Lake, Near Public Transport, Near Schools, Near Shopping, Near Trails/Greenway, Street Lights
    • Security: None
    • Subdivision: Meadowlake
    HOA
    • Has HOA: No
    Location
    • Region: Atlanta

    Financial & listing details

    • Price per square foot: $230/sqft
    • Tax assessed value: $748,600
    • Annual tax amount: $11,664
    • Date on market: 7/2/2025
    • Cumulative days on market: 42 days
    • Electric utility on property: Yes
    • Road surface type: Asphalt, Paved

    Price history

    DateEventPrice
    9/5/2025Sold$817,000-3.8%$230/sqft
    Source: FMLS GA #7608517 Report a problem
    8/22/2025Pending sale$849,000$239/sqft
    Source: GAMLS #10557093 Report a problem
    7/20/2025Price change$849,000-3.5%$239/sqft
    Source: GAMLS #10557093 Report a problem
    7/3/2025Listed for sale$880,000+95.5%$248/sqft
    Source: FMLS GA #7608517 Report a problem
    9/23/2019Sold$450,200-3.2%$127/sqft
    Source: FMLS GA #6573954 Report a problem
    8/5/2019Pending sale$465,000$131/sqft
    Source: Keller Williams Realty Metro Atlanta #6573954 Report a problem
    7/29/2019Price change$465,000-4.1%$131/sqft
    Source: Keller Williams Realty Metro Atlanta #6573954 Report a problem
    7/2/2019Listed for sale$485,000$137/sqft
    Source: Keller Williams Realty Metro Atlanta #6573954 Report a problem
    6/24/2019Pending sale$485,000$137/sqft
    Source: Keller Williams Realty Metro Atlanta #6573954 Report a problem
    6/21/2019Listed for sale$485,000$137/sqft
    Source: Keller Williams Realty Metro ATL #6573954 Report a problem

    Public tax history

    YearProperty taxesTax assessment
    2025$12,494 +7.1%$299,440 +4.9%
    2024$11,664 +1.8%$285,440 +0.5%
    2023$11,462 +7.8%$284,120 +8.8%
    2022$10,636 +26.2%$261,080 +25.9%
    2021$8,425 +12.3%$207,320 +15.1%
    2020$7,502 +569.7%$180,080 +4.5%
    2019$1,120 -9.7%$172,320 -0.8%
    2018$1,240 -26.8%$173,760 -6.9%
    2017$1,694 +10.2%$186,680 +5%
    2016$1,537 $177,720 -8%
    2014$1,537 $193,120
    2013-- $193,120
    2012-- $193,120 +56.4%
    2011-- $123,456 -19%
    2010$1,525 $152,480
    2009$1,525 +10.3%$152,480
    2008$1,382 -5.1%$152,480
    2007$1,457 $152,480
    2006$1,457 +7.7%$152,480
    2005$1,352 +14.8%$152,480 +8.9%
    2004$1,178 -68.6%$140,040 +4.8%
    2003$3,751 +17%$133,640
    2002$3,207 +13.1%$133,640
    2001$2,835 $133,640
    Find assessor info on the county website

    Neighborhood: 30338

    Nearby schools

    GreatSchools rating
    Schools provided by the listing agent
    • Elementary: Vanderlyn
    • Middle: Peachtree
    • High: Dunwoody

    Source: FMLS GA. This data may not be complete. We recommend contacting the local school district to confirm school assignments for this home.

    Get a cash offer in 3 minutes
    Find out how much your home could sell for in as little as 3 minutes with a no-obligation cash offer.
    Estimated market value
    $838,300
    Get a cash offer in 3 minutes
    Find out how much your home could sell for in as little as 3 minutes with a no-obligation cash offer.
    Estimated market value
    $838,300