Welcome home to the perfect blend of privacy, space, and country living. Nestled on 10 gorgeous acres, this beautiful private retreat offers the ultimate escape from the hustle and bustle while providing "space for everyone" to spread out and thrive. As you step inside, you will immediately notice how the home is bathed in abundant natural light, creating a warm, cheerful, and inviting atmosphere throughout. The thoughtfully designed layout features generous room sizes and an impressive amount of clever storage solutions, ensuring a clutter-free lifestyle for a busy household. This is peaceful country living at its absolute finest, just waiting for the next family to move in, make lasting memories, and truly make it their own. 48hr binding acceptance required
Active-offer no bump
$555,000
5262 Maple Ln, Oconto Falls, WI 54154
4beds
3,928sqft
Single Family Residence
Built in 2004
10.01 Acres Lot
$551,300 Zestimate®
$141/sqft
$-- HOA
What's special
Generous room sizesThoughtfully designed layoutAbundant natural light
- 61 days
- 669
- 14
Zillow last checked:
Listing updated:
Listed by:
Renetta M Detaege CELL:920-621-9731,
Keller Williams Green Bay,
Ann M Senn 920-373-6705,
Keller Williams Green Bay
Source: RANW as distributed by MLS GRID,MLS#: 50329285
Facts & features
Interior
Bedrooms & bathrooms
- Bedrooms: 4
- Bathrooms: 4
- Full bathrooms: 3
- 1/2 bathrooms: 1
Bedroom 1
- Level: Main
- Dimensions: 16x11
Bedroom 2
- Level: Main
- Dimensions: 13x11
Bedroom 3
- Level: Main
- Dimensions: 13x11
Bedroom 4
- Level: Lower
- Dimensions: 12x11
Dining room
- Level: Main
- Dimensions: 11x10
Family room
- Level: Lower
- Dimensions: 23x14
Formal dining room
- Level: Main
- Dimensions: 13x12
Kitchen
- Level: Main
- Dimensions: 11x11
Living room
- Level: Main
- Dimensions: 21x14
Other
- Description: Foyer
- Level: Main
- Dimensions: 14x5
Other
- Description: Laundry
- Level: Main
- Dimensions: 7x6
Other
- Description: Den/Office
- Level: Lower
- Dimensions: 11x11
Other
- Description: 4 Season Room
- Level: Main
- Dimensions: 13x10
Heating
- Forced Air
Cooling
- Forced Air, Central Air
Appliances
- Included: Dishwasher, Dryer, Refrigerator, Washer, Water Softener Owned
Features
- Second Kitchen, High Speed Internet, Pantry, Split Bedroom, Walk-In Closet(s), Walk-in Shower, Formal Dining
- Basement: Full,Full Sz Windows Min 20x24,Sump Pump,Walk-Out Access,Emergency Generator,Partial Fin. Contiguous
- Number of fireplaces: 2
- Fireplace features: Two, Gas, Wood Burning
Interior area
- Total interior livable area: 3,928 sqft
- Finished area above ground: 2,238
- Finished area below ground: 1,690
Property
Parking
- Total spaces: 3
- Parking features: Attached, Basement, Garage Door Opener
- Attached garage spaces: 3
Accessibility
- Accessibility features: 1st Floor Bedroom, 1st Floor Full Bath, Laundry 1st Floor, Stall Shower
Features
- Patio & porch: Deck
Lot
- Size: 10.01 Acres
- Features: Corner Lot, Wooded
Details
- Parcel number: 032333302222A
- Zoning: Residential
Construction
Type & style
- Home type: SingleFamily
- Architectural style: Ranch
- Property subtype: Single Family Residence
Materials
- Vinyl Siding
- Foundation: Poured Concrete
Condition
- New construction: No
- Year built: 2004
Utilities & green energy
- Sewer: Conventional Septic
- Water: Well
Community & HOA
Location
- Region: Oconto Falls
Financial & listing details
- Price per square foot: $141/sqft
- Tax assessed value: $546,800
- Annual tax amount: $5,530
- Date on market: 7/16/2026
- Inclusions: Refrigerator, Dishwasher, Washer, Dryer, Water Softener
- Exclusions: Sellers Personal Property, LP Tank
Estimated market value
$551,300
$524,000 - $579,000
$4,274/mo
Price history
| Date | Event | Price |
|---|---|---|
| 7/22/2026 | Contingent | $555,000$141/sqft |
Source:  WIREX MLS #50329285 Report a problem WIREX MLS #50329285 Report a problem | ||
| 7/16/2026 | Listed for sale | $555,000$141/sqft |
Source: RANW as distributed by MLS GRID #50329285 Report a problem | ||
Public tax history
| Year | Property taxes | Tax assessment |
|---|---|---|
| 2024 | $5,511 +6.8% | $329,500 |
| 2023 | $5,159 -0.1% | $329,500 |
| 2022 | $5,167 +3.3% | $329,500 |
| 2021 | $5,001 -6.4% | $329,500 +15.9% |
| 2020 | $5,345 +1.4% | $284,400 |
| 2019 | $5,270 +4% | $284,400 |
| 2018 | $5,067 +0.5% | $284,400 |
| 2017 | $5,045 +5.3% | $284,400 |
| 2016 | $4,791 +4.8% | $284,400 |
| 2015 | $4,573 -7.2% | $284,400 |
| 2013 | $4,930 | $284,400 |
| 2011 | $4,930 +0.4% | $284,400 -7% |
| 2010 | $4,910 -0.5% | $305,900 |
| 2009 | $4,933 | $305,900 |
Find assessor info on the county website
Monthly payment
Est. payment
Payment breakdown
Explore the cost of this home by adjusting the details. Changes won't be saved.Climate risks
Neighborhood: 54154
Similar homes
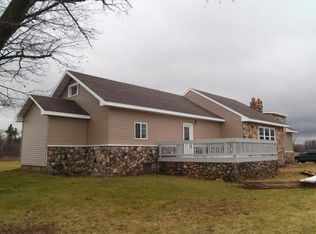
- $619,0005 bd3 ba3.4k sqft5062 Meadowview Ln, Oconto Falls, WI 54154For Sale
 MLS ID #50332169, James A Russ. RANW as distributed by MLS GRID
 - $525,0003 bd3 ba2.9k sqft7944 Oak Ridge Ct, Oconto Falls, WI 54154For Sale
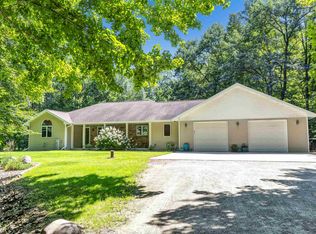 MLS ID #50330052, Jeff J Deacon. RANW as distributed by MLS GRID
 - $499,9004 bd3 ba2.8k sqft110 River Island Dr, Oconto Falls, WI 54154For Sale
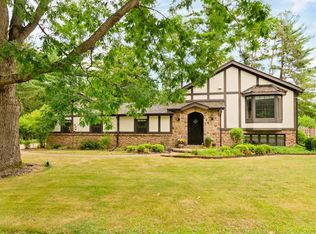 MLS ID #50330233, Jody P Kemppainen. RANW as distributed by MLS GRID
 - $579,9003 bd2 ba1.9k sqft6352 Wayfaring Ln, Oconto, WI 54153For Sale
 MLS ID #50332330, Jon H Bahrke. RANW as distributed by MLS GRID
