You will fall in LOVE with this stunning Home! Tucked away on a quiet street, in serene Gate 11, this stylish home offers an inviting layout with a wonderful versatility and a backyard designed for enjoyment. Take pleasure in the covered patio area with premium Trex decking in a Lush landscape. With 3 bedrooms and an open floor plan, this home provides a seamless flow that makes everyday living & entertaining. Filled with natural light, the living room flows into the dining room and kitchen, great room creating a welcoming space for both everyday moments and gatherings. At the center of it all, the beautifully remodeled kitchen is ideally positioned for casual meals, conversation, and hosting, truly the heart of this home. One of the three bedrooms works beautifully as a home office. The primary suite has been expanded & includes generous closet space. Professionally remodeled bathrooms offer custom walk in showers for your convenience. Step outside and enjoy a private retreat. The patio is embraced by lush foliage that makes weekend afternoons and summer evenings memorable. Whether, relaxing or entertaining, this outdoor space is designed for fun and comfort. Dual Pane Vinyl Insulating Windows & Doors throughout make this home more energy efficient. Central heat & Air conditioning, New Water heater. Cozy Fireplace. Indoor Laundry room. From your beautiful home, you can stroll to the beautiful golf course, swimming pools, tennis courts and clubhouses. Enjoy all of the incredible amenities of the resort style living in Laguna Woods Village. Shopping, dining and community events are close by while the neighborhood's central position in Orange County provides easy access to coastal destination, business center, and top schools. Combing a sought-after location with a versatile floor plan and an inviting outdoor setting, this home stands out as one of the best values in the area. This Home is more than just a house, its an opportunity to create the lifestyle you have been envisioning in a community know for its comfort, convenience and charm.
Sold for $1,400,000
Listed by: Laguna Premier Realty Inc. • Lisa Post-Letourneau • Contact: 714-928-3976
Bought with: New Star Realty
$1,400,000
5262 Miembro, Laguna Woods, CA 92637
3beds
1,863sqft
Condominium
Built in 1973
-- sqft lot
$1,387,400 Zestimate®
$751/sqft
$4,072 Estimated rent
Home value
$1,387,400
$1.28M - $1.50M
$4,072/mo
Zestimate® history
Owner options
List your home for rent
$4,072/mo
Rent Zestimate®
Find your next renter with Zillow Rental Manager. Plus, with online applications, you can quickly screen prospective tenants – for free.
$4,072/mo
Rent Zestimate®
Refinance and save
$9,557/mo
Est. payment
Refinancing to a lower rate could help reduce your monthly payments and save thousands over the life of the loan.
$9,557/mo
Est. payment
Explore your selling options
Work with a Zillow partner agent
Leverage their expertise and Zillow's premium Showcase listings to get your home seen by more buyers.
Get startedList with your own agent
Get your home in front of millions of buyers by listing it on Zillow.
Learn how to do itSell it yourself
Take full control of how buyers see your home on Zillow by listing For Sale by Owner (FSBO).
List your homeWhat's special
Zillow last checked:
Listing updated:
Listed by:
Lisa Post-Letourneau DRE #00879175 714-928-3976,
Laguna Premier Realty Inc.,
David Letourneau DRE #00984122,
Laguna Premier Realty Inc.
Bought with:
Scott Jin Kim, DRE #01759544
New Star Realty
Source: CRMLS,MLS#: OC25257663 Originating MLS: California Regional MLS
Originating MLS: California Regional MLSFacts & features
Interior
Bedrooms & bathrooms
- Bedrooms: 3
- Bathrooms: 2
- Full bathrooms: 2
- Main level bathrooms: 2
- Main level bedrooms: 3
Rooms
- Room types: Bedroom, Entry/Foyer, Guest Quarters, Kitchen, Laundry, Living Room, Primary Bathroom, Primary Bedroom, Office, Pantry, Dining Room
Primary bedroom
- Features: Main Level Primary
Bedroom
- Features: All Bedrooms Down
Bathroom
- Features: Remodeled, Separate Shower, Walk-In Shower
Kitchen
- Features: Granite Counters, Remodeled, Updated Kitchen, Walk-In Pantry
Heating
- Central, Fireplace(s)
Cooling
- Central Air, Electric
Appliances
- Included: Dishwasher, Electric Cooktop, Electric Oven, Electric Range, Electric Water Heater, Disposal, Refrigerator
- Laundry: Electric Dryer Hookup, Inside, Laundry Room
Features
- Breakfast Area, Crown Molding, Separate/Formal Dining Room, Granite Counters, Open Floorplan, Recessed Lighting, All Bedrooms Down, Main Level Primary, Walk-In Pantry
- Flooring: Carpet, Tile
- Windows: Double Pane Windows, Drapes, Plantation Shutters, Screens
- Has fireplace: Yes
- Fireplace features: Great Room, Living Room, Wood Burning
- Common walls with other units/homes: No Common Walls
Interior area
- Total interior livable area: 1,863 sqft
Property
Parking
- Total spaces: 2
- Parking features: Concrete, Door-Single, Driveway, Garage Faces Front, Garage
- Attached garage spaces: 2
Accessibility
- Accessibility features: No Stairs
Features
- Levels: One
- Stories: 1
- Entry location: 1
- Patio & porch: Covered, Deck, Patio
- Pool features: Community, Filtered, Gunite, Heated, In Ground, Association
- Has spa: Yes
- Spa features: Association, Community, Gunite, Heated, In Ground
- Has view: Yes
- View description: Neighborhood
Lot
- Size: 4.04 Acres
Details
- Parcel number: 93279262
- Special conditions: Standard
- Horse amenities: Riding Trail
Construction
Type & style
- Home type: Condo
- Architectural style: Mediterranean
- Property subtype: Condominium
Condition
- Updated/Remodeled
- New construction: No
- Year built: 1973
Details
- Builder model: Villa Paraisa
Utilities & green energy
- Sewer: Public Sewer
- Water: Public
- Utilities for property: Cable Connected, Electricity Connected, Sewer Connected, Water Connected
Community & HOA
Community
- Features: Golf, Hiking, Horse Trails, Stable(s), Street Lights, Sidewalks, Gated, Pool
- Security: Gated with Guard, Gated Community, 24 Hour Security, Smoke Detector(s)
- Senior community: Yes
- Subdivision: Laguna Woods Village
HOA
- Has HOA: Yes
- Amenities included: Billiard Room, Clubhouse, Controlled Access, Sport Court, Fitness Center, Golf Course, Game Room, Horse Trail(s), Meeting Room, Meeting/Banquet/Party Room, Maintenance Front Yard, Other Courts, Pickleball, Pool, Pet Restrictions, Pets Allowed, Recreation Room, Security, Tennis Court(s), Trail(s), Trash
- Services included: Sewer
- HOA fee: $855 monthly
- HOA name: VMS
- HOA phone: 949-597-4600
Location
- Region: Laguna Woods
Financial & listing details
- Price per square foot: $751/sqft
- Tax assessed value: $104,714
- Date on market: 11/11/2025
- Cumulative days on market: 13 days
- Listing terms: Cash,Cash to New Loan
Price history
| Date | Event | Price |
|---|---|---|
| 1/14/2026 | Sold | $1,400,000$751/sqft |
Source:  CRMLS #OC25257663 Report a problem CRMLS #OC25257663 Report a problem | ||
| 11/26/2025 | Pending sale | $1,400,000$751/sqft |
Source: CRMLS #OC25257663 Report a problem | ||
| 11/12/2025 | Listed for sale | $1,400,000+133.3%$751/sqft |
Source: CRMLS #OC25257663 Report a problem | ||
| 5/13/2010 | Sold | $600,000$322/sqft |
Source: Public Record Report a problem | ||
| 1/15/2010 | Sold | $600,000+67.1%$322/sqft |
Source: Public Record Report a problem | ||
| 10/29/1998 | Sold | $359,000+30.5%$193/sqft |
Source: Public Record Report a problem | ||
| 10/17/1995 | Sold | $275,000$148/sqft |
Source: Public Record Report a problem | ||
Public tax history
| Year | Property taxes | Tax assessment |
|---|---|---|
| 2026 | -- | $104,714 +2% |
| 2025 | $998 +2% | $102,661 +2% |
| 2024 | $978 +2.5% | $100,649 +2% |
| 2023 | $955 +2% | $98,676 +2% |
| 2022 | $936 +2.2% | $96,742 +2% |
| 2021 | $916 +1% | $94,846 +1% |
| 2020 | $907 | $93,874 +2% |
| 2019 | $907 +2.2% | $92,034 +2% |
| 2018 | $888 +4.3% | $90,230 +2% |
| 2017 | $852 | $88,461 +2% |
| 2016 | $852 +1.8% | $86,727 +1.5% |
| 2015 | $836 +3.8% | $85,425 +2% |
| 2014 | $806 | $83,752 +0.5% |
| 2013 | -- | $83,374 +2% |
| 2012 | -- | $81,740 +2% |
| 2011 | -- | $80,138 -81.6% |
| 2010 | -- | $434,399 -0.2% |
| 2009 | -- | $435,432 +2% |
| 2008 | -- | $426,895 +2% |
| 2007 | -- | $418,525 +2% |
| 2006 | -- | $410,319 +2% |
| 2005 | -- | $402,274 +2% |
| 2004 | -- | $394,387 +1.9% |
| 2003 | -- | $387,159 +2% |
| 2002 | -- | $379,568 +1.6% |
| 2001 | $3,812 +1.8% | $373,503 +2% |
| 2000 | $3,746 | $366,180 |
Find assessor info on the county website
Neighborhood: 92637
Nearby homes
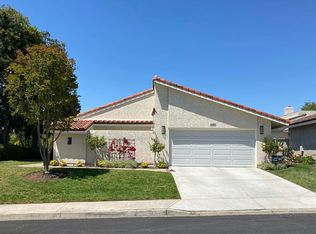
- $1,470,7003 bd2 ba1.7k sqft5205 Avenida Despacio, Laguna Woods, CA 92637Off Market
- $1,267,2003 bd2 ba1.8k sqft5242 Avenida Despacio, Laguna Woods, CA 92637Off Market
- $1,091,3003 bd2 ba1.7k sqft5244 Duenas, Laguna Woods, CA 92637Off Market
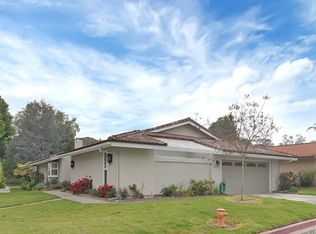
- $1,383,0003 bd2 ba1.7k sqft5245 Duenas, Laguna Woods, CA 92637Off Market
- $1,229,0003 bd2 ba1.5k sqft5246 Duenas, Laguna Woods, CA 92637Off Market
- $1,350,9003 bd2 ba1.5k sqft5247 Duenas, Laguna Woods, CA 92637Off Market
- $1,124,8002 bd2 ba1.5k sqft5248 Duenas, Laguna Woods, CA 92637Off Market
- $1,797,5002 bd2 ba1.7k sqft5249 Duenas, Laguna Woods, CA 92637Off Market
- $1,280,5002 bd2 ba1.3k sqft5259 Duenas, Laguna Woods, CA 92637Off Market
Nearby schools
GreatSchools rating
- 4/10Olivewood Elementary SchoolGrades: K-6Distance: 2.4 mi
- 5/10Los Alisos Intermediate SchoolGrades: 7-8Distance: 3.2 mi
- 8/10Laguna Hills High SchoolGrades: 9-12Distance: 2.9 mi
Get a cash offer in 3 minutes
Find out how much your home could sell for in as little as 3 minutes with a no-obligation cash offer.
Estimated market value
$1,387,400
Get a cash offer in 3 minutes
Find out how much your home could sell for in as little as 3 minutes with a no-obligation cash offer.
Estimated market value
$1,387,400
- California
- Orange County
- Laguna Woods
- 92637
- 5262 Miembro
Nearby cities
Nearby zip codes
Other Laguna Woods Topics
