Welcome home to 5262 N Rainier Way, a 2021-built residence tucked behind the gates of the sought-after Gate 26 community in prime Valley Village. This fully detached, multi-level home delivers single-family privacy with zero shared walls, plus all the lock-and-go ease of a townhome. Offering 4 bedrooms (including an office/flex space), 4 bathrooms, and approximately 1,796 square feet, the ground floor features a private bedroom with its own ensuite bath, ideal for guests, or a private home office setup, with direct access from the attached 2-car garage. Upstairs, the open-concept main level is made for entertaining, centered around a sleek, chef-inspired kitchen with a quartz waterfall island, stainless steel appliances, and a rare walk-in pantry, flowing effortlessly onto a private balcony or terrace for morning coffee or sunset dinners. The top floor is anchored by a spacious primary suite with dual vanities, and an oversized walk-in closet, alongside a second bedroom and a versatile bonus room, perfect as a den, office, or nursery, plus a full bath and dedicated laundry area. Community perks include keyless entry, a private dog park, and guest parking. Ideally situated just minutes from Ventura Boulevard, Universal Studios, the NoHo Arts District, and easy access to the 101 & 170 Freeways, this move-in-ready modern gem puts style, space, and location all within reach. Don't miss your chance to own in one of Valley Village's most desirable gated communities! ***Living and primary rooms have been virtually staged.
For sale
$974,900
5262 N Rainier Way, Valley Village, CA 91607
4beds
1,796sqft
Residential, Single Family Residence
Built in 2021
1,215 Square Feet Lot
$967,900 Zestimate®
$543/sqft
$210/mo HOA
What's special
- 4 hours
- 46
- 2
Zillow last checked:
Listing updated:
Listed by:
Abdo Faissal DRE # 02090175 818-288-1132,
The Agency 424-230-3700
Source: CLAW,MLS#: 26985755
Facts & features
Interior
Bedrooms & bathrooms
- Bedrooms: 4
- Bathrooms: 4
- Full bathrooms: 4
Rooms
- Room types: Living Room, Pantry, Dining Area, Patio Enclosed, Walk-In Closet, Powder
Heating
- Central
Cooling
- Central Air
Appliances
- Included: Dishwasher, Dryer, Washer, Microwave, Range/Oven, Refrigerator
- Laundry: In Unit, Laundry Closet
Features
- Flooring: Carpet, Wood Laminate
- Has fireplace: No
- Fireplace features: None
Interior area
- Total structure area: 1,796
- Total interior livable area: 1,796 sqft
Property
Parking
- Total spaces: 2
- Parking features: Garage Is Attached, Attached, Garage - 2 Car, Direct Access
- Attached garage spaces: 2
Features
- Levels: Multi/Split
- Pool features: None
- Spa features: None
- Has view: Yes
- View description: None
Lot
- Size: 1,215 Square Feet
Details
- Additional structures: None
- Parcel number: 2347025025
- Zoning: LAR3
- Special conditions: Standard
Construction
Type & style
- Home type: SingleFamily
- Architectural style: Contemporary
- Property subtype: Residential, Single Family Residence
Condition
- Year built: 2021
Community & HOA
Community
- Security: Automatic Gate, Smoke Detector(s), Card/Code Access, Secured Community, Gated
- Subdivision: Gate 26
HOA
- Has HOA: Yes
- Amenities included: Guest Parking, Playground, Landscaping, Gated
- Services included: Maintenance Paid, Building and Grounds
- HOA fee: $210 monthly
Location
- Region: Valley Village
Financial & listing details
- Price per square foot: $543/sqft
- Date on market: 9/9/2026
Estimated market value
$967,900
$920,000 - $1.02M
$5,641/mo
Price history
| Date | Event | Price |
|---|---|---|
| 9/9/2026 | Listed for sale | $974,900-2.4%$543/sqft |
Source:  CLAW #26985755 Report a problem CLAW #26985755 Report a problem | ||
| 9/8/2026 | Listing removed | $999,000$556/sqft |
Source: CLAW #26857101 Report a problem | ||
| 7/8/2026 | Listed for sale | $999,000$556/sqft |
Source: CLAW #26857101 Report a problem | ||
Public tax history
Tax history is unavailable.
Monthly payment
Est. payment
Payment breakdown
Explore the cost of this home by adjusting the details. Changes won't be saved.Climate risks
Neighborhood: Valley Village
- $1,212,06310,541 sqft12302 Weddington St, Valley Village, CA 91607Off Market

- $985,3004 bd4 ba1.7k sqft5261 N Rainier Way, Valley Village, CA 91607Off Market
- $1,750,0003 bd1 ba3.4k sqft5303 Hermitage Ave, Valley Village, CA 91607Off Market
- $1,126,9004 bd4 ba2.3k sqft5257 N Rainier Way, Valley Village, CA 91607Off Market

Similar homes
- $965,0003 bd4 ba1.6k sqft11037 Morrison St, North Hollywood, CA 91601For Sale
 MLS ID #26844987, Pamela Griffiths DRE # 01989985, Compass. CLAW
 - $989,0002 bd3 ba1.4k sqft4240 Laurel Canyon Blvd Unit 305, Studio City, CA 91604For Sale
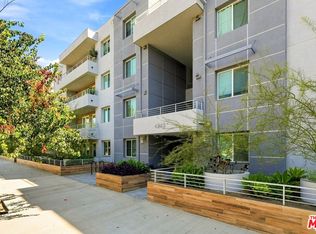 MLS ID #26876087, Robin Gaur DRE # 01832992, Compass. CLAW
 - $949,0004 bd3 ba2.1k sqft1147 S Westlake Ave, Los Angeles, CA 90006For Sale
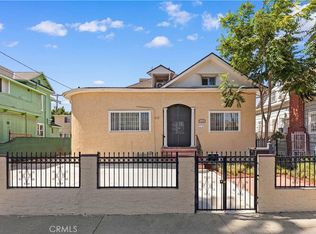 MLS ID #WS26194202, Janice Shin, Pinnacle Real Estate Group. CRMLS
 - $875,0005 bd2 ba1.6k sqft8102 Norwich Ave, Panorama City, CA 91402For Sale
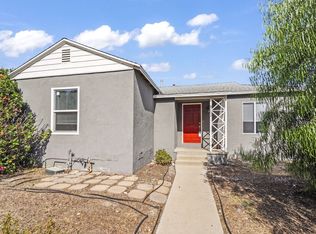 MLS ID #26870711, Marcus Kassin DRE # 01216904, The Agency. CLAW
Local buyer's agents are ready to help
