Skip main navigation
Sold for $450,000
  • $450,000

    5262 S Sicily Way, Aurora, CO 80015

    3beds
    1,310sqft
    Single Family Residence
    Built in 1999
    5,401 Square Feet Lot
    $442,400 Zestimate®
    $344/sqft
    $2,673 Estimated rent

    Home value

    $442,400

    $411,000 - $473,000

    $2,673/mo

    Zestimate® history
    Loading
    Loading...

    Owner options

    List your home for rent

    $2,673/mo

    Rent Zestimate®

    Find your next renter with Zillow Rental Manager. Plus, with online applications, you can quickly screen prospective tenants – for free.

    Learn more

    $2,673/mo

    Rent Zestimate®

    Refinance and save

    $3,409/mo

    Est. payment

    Refinancing to a lower rate could help reduce your monthly payments and save thousands over the life of the loan.

    See today's rates

    $3,409/mo

    Est. payment

    Explore your selling options

    Work with a Zillow partner agent

    Leverage their expertise and Zillow's premium Showcase listings to get your home seen by more buyers.

    Get started

    List with your own agent

    Get your home in front of millions of buyers by listing it on Zillow.

    Learn how to do it

    Sell it yourself

    Take full control of how buyers see your home on Zillow by listing For Sale by Owner (FSBO).

    List your home

    What's special

    Walk-in closetSpacious eat in kitchenPantry for extra storageWelcoming wood floorsNewer champion windows
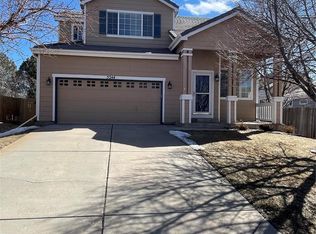
    Don't miss out on this charming, rare ranch home located in The Bluffs at Saddle Rock. Conveniently located near shopping, public transportation, and restaurants. This home offers newer Champion windows, Renewal by Anderson sliding back door with security lock and roof approximately 2 years old. Enjoy the fireplace in the cozy living room with welcoming wood floors. Off the living room find the 3rd bedroom or office with built-in shelves. Enjoy cooking in the spacious eat in kitchen with a pantry for extra storage. Find extra privacy in your master bedroom with on-suite bath and walk-in closet. Back yard fully fenced ready for a garden next year.

    Zillow last checked:

    Listing updated:

    Listed by:

    Lynn Strobel 303-589-8503 porterlynn@msn.com,

    Realty One Group Premier Colorado

    Bought with:

    Ayad Toma, 040021707

    RE/MAX Leaders

    Source: REcolorado as distributed by MLS GRID,MLS#: 4056782MLS Logo

    Facts & features

    Interior

    Bedrooms & bathrooms
    • Bedrooms: 3
    • Bathrooms: 2
    • 3/4 bathrooms: 2
    • Main level bathrooms: 2
    • Main level bedrooms: 3
    Bedroom
    • Description: Master Bedroom
    • Level: Main
    Bedroom
    • Description: 2nd Bedroom
    • Level: Main
    Bedroom
    • Description: 3rd Bedroom Or Office W/French Doors
    • Level: Main
    Bathroom
    • Description: Main Floor Bath
    • Level: Main
    Bathroom
    • Description: Master Bath
    • Level: Main
    Kitchen
    • Description: Large Eat In Kitchen
    • Level: Main
    Laundry
    • Level: Main
    Living room
    • Level: Main
    Heating
    • Forced Air
    Cooling
    • Central Air
    Appliances
    • Included: Dishwasher, Disposal, Gas Water Heater, Oven, Refrigerator
    Features
    • Eat-in Kitchen, Smoke Free, Vaulted Ceiling(s)
    • Flooring: Carpet, Tile, Wood
    • Basement: Crawl Space
    • Number of fireplaces: 1
    • Fireplace features: Living Room
    Interior area
    • Total structure area: 1,310
    • Total interior livable area: 1,310 sqft
    • Finished area above ground: 1,310

    Property

    Parking
    • Total spaces: 2
    • Parking features: Garage - Attached
    • Attached garage spaces: 2
    Features
    • Levels: One
    • Stories: 1
    • Patio & porch: Deck
    Lot
    • Size: 5,401 Square Feet
    • Features: Level
    Details
    • Parcel number: 033994591
    • Special conditions: Standard

    Construction

    Type & style
    • Home type: SingleFamily
    • Property subtype: Single Family Residence
    Materials
    • Wood Siding
    • Foundation: Concrete Perimeter
    • Roof: Concrete
    Condition
    • Year built: 1999

    Utilities & green energy

    • Sewer: Public Sewer
    • Water: Public

    Community & HOA

    Community
    • Security: Carbon Monoxide Detector(s)
    • Subdivision: Saddle Rock
    HOA
    • Has HOA: Yes
    • HOA fee: $804 annually
    • HOA name: Saddle Rock Ridge
    • HOA phone: 303-369-1800
    Location
    • Region: Aurora

    Financial & listing details

    • Price per square foot: $344/sqft
    • Tax assessed value: $496,900
    • Annual tax amount: $2,883
    • Date on market: 3/12/2026
    • Listing terms: Cash,Conventional,FHA,VA Loan
    • Exclusions: None
    • Ownership: Individual
    • Road surface type: Paved

    Price history

    DateEventPrice
    12/12/2025Sold$450,000-5.3%$344/sqft
    Source: REcolorado as distributed by MLS GRID #4056782 Report a problem
    11/10/2025Pending sale$475,000$363/sqft
    Source: REcolorado as distributed by MLS GRID #4056782 Report a problem
    9/26/2025Price change$475,000-3.9%$363/sqft
    Source: REcolorado as distributed by MLS GRID #4056782 Report a problem
    9/4/2025Price change$494,500-3%$377/sqft
    Source: REcolorado as distributed by MLS GRID #4056782 Report a problem
    8/16/2025Listed for sale$509,900+54.5%$389/sqft
    Source: REcolorado as distributed by MLS GRID #4056782 Report a problem
    12/18/2018Listing removed$330,083+69.3%$252/sqft
    Source: Auction.com Report a problem
    10/9/2018Listed for sale--
    Source: Auction.com Report a problem
    12/3/2002Sold$195,000+23.7%$149/sqft
    Source: Public Record Report a problem
    5/16/2000Sold$157,695$120/sqft
    Source: Public Record Report a problem

    Public tax history

    YearProperty taxesTax assessment
    2025$2,883 +11.2%$31,057 -1.6%
    2024$2,592 +21.8%$31,550 -11.3%
    2023$2,128 -0.7%$35,577 +41.6%
    2022$2,143 $25,131 -2.8%
    2021-- $25,854 +4.3%
    2020$2,037 +16.9%$24,782
    2019$1,742 $24,782 +16.6%
    2018$1,742 +1.5%$21,262
    2017$1,716 $21,262 +18.8%
    2016-- $17,894
    2015-- $17,894 +24.8%
    2014$2,190 +14.7%$14,336 -6.2%
    2013$1,909 $15,290
    2012-- $15,290
    2011$1,920 +3%$15,290 -0.3%
    2010$1,864 -5.9%$15,330
    2009$1,981 $15,330 -5.6%
    2008-- $16,239
    2007-- $16,239 +2.6%
    2006-- $15,832
    2005-- $15,832 +5.1%
    2002$1,811 +371.9%$15,070 +394.1%
    2001$384 $3,050
    Find assessor info on the county website

    Neighborhood: 80015

    Nearby schools

    GreatSchools rating
    Schools provided by the listing agent
    • Elementary: Antelope Ridge
    • Middle: Thunder Ridge
    • High: Eaglecrest
    • District: Cherry Creek 5

    Source: REcolorado as distributed by MLS GRID. This data may not be complete. We recommend contacting the local school district to confirm school assignments for this home.

    Get a cash offer in 3 minutes
    Find out how much your home could sell for in as little as 3 minutes with a no-obligation cash offer.
    Estimated market value
    $442,400
    Get a cash offer in 3 minutes
    Find out how much your home could sell for in as little as 3 minutes with a no-obligation cash offer.
    Estimated market value
    $442,400