Just under 15 minutes from Downtown Jacksonville, this peaceful 7.17-acre property offers the privacy and beauty of country living with town conveniences close by. The 3-bedroom, 2-bath home features 2,444 sq ft, including a recently remodeled kitchen with new quartz countertops, light fixtures, and beautiful real wood cabinetry. The main level includes the primary suite, two guest bedrooms, guest bath, spacious laundry room, and inviting vaulted living room with a tall rock-faced fireplace. An enclosed porch overlooks the wooded setting, while an upstairs flex/bonus room offers space for a home office, hobbies, or guests. Outside, enjoy an 8-foot fenced perimeter, workshop, storage shed, RV parking, established landscaping, and mature trees. The property backs to BLM land and is just a mile from the East Applegate Ridge Trailhead turnoff. Lovingly maintained by the same owner for the last 32+ years, this is a rare opportunity to enjoy space, privacy, and proximity to Jacksonville
Pending
$657,000
5262 Sterling Creek Rd, Jacksonville, OR 97530
3beds
2baths
2,444sqft
Single Family Residence
Built in 1976
7.17 Acres Lot
$657,100 Zestimate®
$269/sqft
$-- HOA
What's special
Tall rock-faced fireplaceNew quartz countertopsStorage shedRecently remodeled kitchenRv parkingMature treesPrimary suite
- 7 days
- 282
- 18
Likely to sell faster than
Zillow last checked:
Listing updated:
Listed by:
Murphy Real Estate Group LLC 541-531-5698
Source: Oregon Datashare,MLS#: 220228615
Facts & features
Interior
Bedrooms & bathrooms
- Bedrooms: 3
- Bathrooms: 2
Heating
- Heat Pump, Wood
Cooling
- Heat Pump
Appliances
- Included: Cooktop, Dryer, Microwave, Oven, Range Hood, Refrigerator, Washer
Features
- Primary Downstairs
- Flooring: Carpet, Laminate, Vinyl
- Windows: Aluminum Frames, Double Pane Windows, Vinyl Frames
- Basement: None
- Has fireplace: Yes
- Fireplace features: Living Room, Wood Burning
- Common walls with other units/homes: No Common Walls
Interior area
- Total structure area: 2,444
- Total interior livable area: 2,444 sqft
Video & virtual tour
Property
Parking
- Total spaces: 2
- Parking features: Attached, Driveway, Gated, RV Access/Parking
- Attached garage spaces: 2
- Has uncovered spaces: Yes
Features
- Levels: Two
- Stories: 2
- Patio & porch: Covered, Enclosed, Front Porch, Screened, Side Porch
- Has view: Yes
- View description: Forest
Lot
- Size: 7.17 Acres
- Features: Adjoins Public Lands, Landscaped, Level, Sloped, Sprinklers In Front, Sprinklers In Rear, Wooded
Details
- Additional structures: Kennel/Dog Run, Shed(s), Storage, Workshop
- Parcel number: 10470542
- Zoning description: WR
- Special conditions: Standard
Construction
Type & style
- Home type: SingleFamily
- Architectural style: Northwest,Ranch
- Property subtype: Single Family Residence
Materials
- Frame
- Foundation: Concrete Perimeter
- Roof: Metal
Condition
- New construction: No
- Year built: 1976
Utilities & green energy
- Sewer: Septic Tank, Standard Leach Field
- Water: Private
Community & HOA
Community
- Security: Carbon Monoxide Detector(s), Smoke Detector(s)
HOA
- Has HOA: No
Location
- Region: Jacksonville
Financial & listing details
- Price per square foot: $269/sqft
- Tax assessed value: $603,170
- Annual tax amount: $4,299
- Date on market: 9/17/2026
- Cumulative days on market: 7 days
- Listing terms: Cash,Conventional,FHA,VA Loan
- Inclusions: Fridge, stove, firewood, washer, dryer, kennel, firewood, sheds, and dishwasher, generator, extra paint, kubota mower.
Estimated market value
$657,100
$624,000 - $690,000
$2,842/mo
Price history
| Date | Event | Price |
|---|---|---|
| 9/21/2026 | Pending sale | $657,000$269/sqft |
Source:  Oregon Datashare #220228615 Report a problem Oregon Datashare #220228615 Report a problem | ||
| 9/17/2026 | Listed for sale | $657,000+286.7%$269/sqft |
Source: Oregon Datashare #220228615 Report a problem | ||
| 6/2/1994 | Sold | $169,900$70/sqft |
Source: Agent Provided Report a problem | ||
Public tax history
| Year | Property taxes | Tax assessment |
|---|---|---|
| 2024 | $4,205 +4.7% | $343,380 +3% |
| 2023 | $4,017 +2.5% | $333,380 |
| 2022 | $3,919 +2.6% | $333,380 +3% |
| 2021 | $3,821 +2.4% | $323,670 +6.1% |
| 2020 | $3,733 +2.3% | $305,100 +3% |
| 2019 | $3,650 | $296,220 +3% |
| 2018 | $3,650 +3.5% | $287,600 |
| 2017 | $3,526 +1.5% | $287,600 +6.1% |
| 2016 | $3,474 +1.8% | $271,100 |
| 2015 | $3,412 +3.3% | $271,100 +6.1% |
| 2014 | $3,302 +8.8% | $255,550 +3% |
| 2013 | $3,034 +3.3% | $248,110 +3% |
| 2012 | $2,936 +1.7% | $240,890 +3% |
| 2011 | $2,888 +1.8% | $233,880 +3% |
| 2010 | $2,838 +2.5% | $227,070 +3% |
| 2009 | $2,768 +1.6% | $220,460 +3% |
| 2008 | $2,724 +5.3% | $214,040 +3% |
| 2007 | $2,586 +14.7% | $207,810 +3% |
| 2006 | $2,255 +10.9% | $201,760 +12% |
| 2005 | $2,034 +2.2% | $180,150 +3% |
| 2004 | $1,991 +3.5% | $174,910 +3% |
| 2003 | $1,924 | $169,820 |
Find assessor info on the county website
Monthly payment
Est. payment
Payment breakdown
Explore the cost of this home by adjusting the details. Changes won't be saved.Climate risks
Neighborhood: 97530
Nearby schools
Schools provided by the listing agent
- Elementary: Ruch Outdoor Community School
- Middle: McLoughlin Middle
- High: South Medford High
Source: Oregon Datashare. This data may not be complete. We recommend contacting the local school district to confirm school assignments for this home.
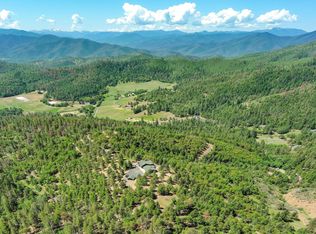
- $1,226,3004 bd3 ba3.1k sqft5253 Sterling Creek Rd, Jacksonville, OR 97530Off Market
- $550,0004 bd1 ba2.7k sqft5198 Sterling Creek Rd, Jacksonville, OR 97530Off Market
- $541,7003 bd2 ba1.7k sqft5360 Sterling Creek Rd, Jacksonville, OR 97530Off Market
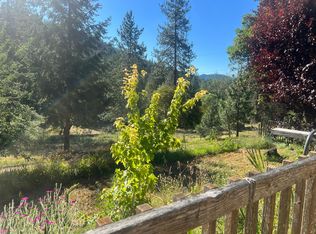
- $537,7003 bd2 ba1.5k sqft5275 Sterling Creek Rd, Jacksonville, OR 97530Off Market
Similar homes
- $624,9004 bd4 ba2.9k sqft3375 Little Applegate Rd, Jacksonville, OR 97530For Sale
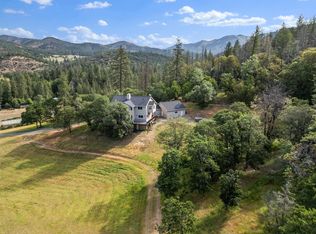
 MLS ID #220218223, Dallin E George, Home Quest Realty. Oregon Datashare
 - $649,9994 bd3 ba2.6k sqft4046 Little Applegate Rd, Jacksonville, OR 97530For Sale
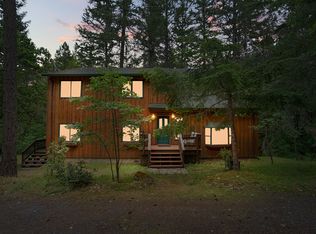 MLS ID #220222192, Joshua R Berman, Real Broker. Oregon Datashare
 - $629,8083 bd2 ba1.4k sqft7484 Sterling Creek Rd, Jacksonville, OR 97530For Sale
 MLS ID #220219807, Douglas E Morse, John L. Scott Medford. Oregon Datashare
 - $725,0003 bd3 ba2.4k sqft300 Dunlap Rd, Jacksonville, OR 97530For Sale
 MLS ID #220226774, Christie Hayes, John L Scott Real Estate Grants Pass. Oregon Datashare
 - $584,0003 bd2 ba1.8k sqft15 Twin Oaks Dr, Jacksonville, OR 97530For SaleMLS ID #220218112, Kristian Wattenbarger, eXp Realty, LLC. Oregon Datashare
- $579,0004 bd2 ba3.4k sqft8330 Highway 238, Jacksonville, OR 97530For SaleMLS ID #220219015, Jeanne Schattler, Windermere Van Vleet Jacksonville. Oregon Datashare
- $749,0003 bd3 ba2.5k sqft5900 Upper Applegate Rd, Jacksonville, OR 97530For SaleMLS ID #220224295, Deborah Tollefson, Windermere Van Vleet Jacksonville. Oregon Datashare
- $535,0003 bd2 ba2.1k sqft3356 Little Applegate Rd, Jacksonville, OR 97530For SaleMLS ID #220215214, Debbie Stevens, Ramsay Realty. Oregon Datashare
- $767,0002 bd2 ba2.4k sqft9595 Sterling Creek Rd, Jacksonville, OR 97530For SaleMLS ID #220222465, Ann James, Pine-Rok Realty. Oregon Datashare
- $519,0003 bd2 ba1.5k sqft1100 Cantrall Rd, Jacksonville, OR 97530For SaleMLS ID #220217326, Rockwell Group, eXp Realty, LLC. Oregon Datashare
- $825,0003 bd1 ba1.6k sqft5758 Sterling Creek Rd, Jacksonville, OR 97530For SaleMLS ID #220223445, DeAnna & Dyan, John L. Scott Ashland. Oregon Datashare
- $569,0003 bd2 ba1.9k sqft1528 Morton Way, Jacksonville, OR 97530For SaleMLS ID #220222554, Codi Marie Lookabaugh, Redfin. Oregon Datashare
- $465,0003 bd2 ba1.8k sqft4539 Highway 238, Jacksonville, OR 97530For SaleMLS ID #220226882, Chase Lee, eXp Realty, LLC. Oregon Datashare
- $899,9004 bd3 ba2.5k sqft5361 Highway 238, Jacksonville, OR 97530For SaleMLS ID #220226224, Dorothea Oldham, Sky Lodge Investments LLC. Oregon Datashare
- $795,0003 bd3 ba3.4k sqft7935 Upper Applegate Rd, Jacksonville, OR 97530For SaleMLS ID #220224732, Heidi Martins, Windermere Van Vleet Jacksonville. Oregon Datashare
- $849,0003 bd3 ba2.5k sqft615 Tumbleweed Trl, Jacksonville, OR 97530For SaleMLS ID #220216793, Kenny Taylor, Millen Property Group. Oregon Datashare
- $649,0003 bd2 ba1.5k sqft7355 Wagner Creek Rd, Talent, OR 97540For SaleMLS ID #220222193, James A Harbison, John L. Scott Medford. Oregon Datashare
- $670,0003 bd2 ba2.9k sqft2076 Jasmine Ave, Medford, OR 97501For SaleMLS ID #220225865, Karen Toner, John L. Scott Medford. Oregon Datashare
- $540,0004 bd3 ba3.3k sqft939 Beaver Creek Rd, Jacksonville, OR 97530For SaleMLS ID #220207842, Debbie Stevens, Ramsay Realty. Oregon Datashare
- $685,0003 bd2 ba1.8k sqft5485 Kane Creek Rd, Central Pt, OR 97502For SaleMLS ID #220227218, Lisa Geer, eXp Realty, LLC. Oregon Datashare
