This stunning house boasts a delightful, covered front porch area, perfect for enjoying your morning coffee or hosting friendly neighborhood gatherings. Step inside and be welcomed into a spacious open floor plan featuring tall, 9 ft ceilings and 8 ft doors throughout. This home shows like a model! Natural light fills each room thanks to added windows with the upgraded high glass package. The thoughtfully designed interior features wood plank tile flooring in the main living areas, providing both durability and elegance. The bedrooms are cozily carpeted while still maintaining a touch of sophistication. Granite countertops adorn every bathroom, the upgraded kitchen cabinets with their modern hardware and your showstopping center island! The large center island is not only functional but also serves as a focal point for gatherings, is a great place for a meal and to enjoy your culinary adventures. This property offers three bathrooms, including one 3/4 bathroom with an oversized walk-in shower featuring upgraded tile and glass surround. The main level primary bedroom suite is a true sanctuary, complete with an en-suite bathroom, sitting area, and walk-in closet. Smart home features like Lutron Casseta switches, Ring doorbell, Nest thermostat, Schlage door locks provide you convenience; you can even manage your garage door opener, and sprinkler system remotely! In addition to its luxurious features, this home is energy efficient with a paid-in-full solar system—a valuable asset that not only reduces your carbon footprint but also saves you money on energy costs. The front yard has been beautifully landscaped to enhance curb appeal. This property offers easy access to local amenities such as shopping centers, parks, and restaurants and is only a short commute to the Denver International Airport. Don't miss out on the opportunity to make this wonderful house your dream home! Schedule a tour today and experience this gem for yourself.
Sold for $595,000
$595,000
5262 Truckee Street, Denver, CO 80249
3beds
2,563sqft
Single Family Residence
Built in 2018
5,500 Square Feet Lot
$559,500 Zestimate®
$232/sqft
$3,316 Estimated rent
Home value
$559,500
$532,000 - $587,000
$3,316/mo
Zestimate® history
Owner options
List your home for rent
$3,316/mo
Rent Zestimate®
Find your next renter with Zillow Rental Manager. Plus, with online applications, you can quickly screen prospective tenants – for free.
$3,316/mo
Rent Zestimate®
Refinance and save
$3,609/mo
Est. payment
Refinancing to a lower rate could help reduce your monthly payments and save thousands over the life of the loan.
$3,609/mo
Est. payment
Explore your selling options
Work with a Zillow partner agent
Leverage their expertise and Zillow's premium Showcase listings to get your home seen by more buyers.
Get startedList with your own agent
Get your home in front of millions of buyers by listing it on Zillow.
Learn how to do itSell it yourself
Take full control of how buyers see your home on Zillow by listing For Sale by Owner (FSBO).
List your homeWhat's special
Modern hardwareFront yardGarage door openerGranite countertops adornCovered front porch areaEn-suite bathroomNatural light
Zillow last checked:
Listing updated:
Listed by:
Stephanie Thomas STEPHANIE@STEPHANIERE.COM,
Coldwell Banker Realty BK
Bought with:
Shawna Bellendir, 100071991
Sellstate Altitude Realty
Source: REcolorado as distributed by MLS GRID,MLS#: 6219452
Facts & features
Interior
Bedrooms & bathrooms
- Bedrooms: 3
- Bathrooms: 3
- Full bathrooms: 2
- 3/4 bathrooms: 1
- Main level bathrooms: 2
- Main level bedrooms: 2
Bedroom
- Description: Primary Bedroom With En-Suite Bathroom, Sitting Area And Walk In Closet
- Level: Main
- Area: 221 Square Feet
- Dimensions: 13 x 17
Bedroom
- Description: Carpet, Spacious Closet
- Level: Main
- Area: 132 Square Feet
- Dimensions: 11 x 12
Bedroom
- Description: Carpet, Walk In Closet
- Level: Upper
- Area: 50 Square Feet
- Dimensions: 5 x 10
Bathroom
- Description: En-Suite To Primary Bedroom, Granite Countertops And Walk In Shower
- Level: Main
- Area: 98 Square Feet
- Dimensions: 14 x 7
Bathroom
- Description: Granite Countertops And Tile Bath Surrounds
- Level: Main
- Area: 40 Square Feet
- Dimensions: 5 x 8
Bathroom
- Description: Granite Countertops And Tile Bath Surrounds
- Level: Upper
- Area: 182 Square Feet
- Dimensions: 14 x 13
Bonus room
- Description: Sitting Area In Primary Bedroom Suite
- Level: Main
- Area: 91 Square Feet
- Dimensions: 13 x 7
Dining room
- Description: Living Room/Dining Room Combo Space. Dining Space Measurement Is Space Between Kitchen And Living Space.
- Level: Main
- Area: 108 Square Feet
- Dimensions: 18 x 6
Family room
- Description: Living Room/Dining Room Combo Space, Can Lights
- Level: Main
- Area: 270 Square Feet
- Dimensions: 15 x 18
Kitchen
- Description: Large Center Island With Granite Countertops And Stainless Steel Appliances
- Level: Main
- Area: 306 Square Feet
- Dimensions: 17 x 18
Laundry
- Description: With Storage Shelves
- Level: Main
- Area: 40 Square Feet
- Dimensions: 8 x 5
Loft
- Level: Upper
- Area: 182 Square Feet
- Dimensions: 14 x 13
Heating
- Forced Air, Natural Gas
Cooling
- Central Air
Appliances
- Included: Dishwasher, Disposal, Microwave, Range, Refrigerator
- Laundry: In Unit
Features
- Ceiling Fan(s), Eat-in Kitchen, Granite Counters, High Ceilings, High Speed Internet, Kitchen Island, Open Floorplan, Pantry, Primary Suite, Smoke Free, Stone Counters, Walk-In Closet(s), Wired for Data
- Flooring: Carpet, Tile
- Windows: Window Coverings
- Has basement: No
Interior area
- Total structure area: 2,563
- Total interior livable area: 2,563 sqft
- Finished area above ground: 2,563
Property
Parking
- Total spaces: 2
- Parking features: Garage - Attached
- Attached garage spaces: 2
Features
- Levels: Two
- Stories: 2
- Patio & porch: Covered, Front Porch, Patio
Lot
- Size: 5,500 Square Feet
- Features: Level
Details
- Parcel number: 16114003
- Zoning: C-MU-30
- Special conditions: Standard
Construction
Type & style
- Home type: SingleFamily
- Property subtype: Single Family Residence
Materials
- Frame
- Roof: Composition
Condition
- Year built: 2018
Utilities & green energy
- Sewer: Public Sewer
- Water: Public
- Utilities for property: Electricity Connected, Natural Gas Connected
Community & HOA
Community
- Security: Carbon Monoxide Detector(s), Smart Cameras, Smart Locks, Smoke Detector(s), Video Doorbell
- Subdivision: First Creek Village
HOA
- Has HOA: Yes
- HOA name: Westwind Management Group
- HOA phone: 303-369-1800
Location
- Region: Denver
Financial & listing details
- Price per square foot: $232/sqft
- Tax assessed value: $587,300
- Annual tax amount: $5,393
- Date on market: 1/21/2024
- Listing terms: Cash,Conventional,FHA,VA Loan
- Exclusions: Seller`s Personal Property, Computer Networking Equipment Including Server Rack, All Floating Shelves, All Attached Tv`s And Tv Mounts, Washer And Dryer, Gun Safe
- Ownership: Individual
- Electric utility on property: Yes
- Road surface type: Paved
Price history
| Date | Event | Price |
|---|---|---|
| 3/12/2024 | Sold | $595,000$232/sqft |
Source:  REcolorado as distributed by MLS GRID #6219452 Report a problem REcolorado as distributed by MLS GRID #6219452 Report a problem | ||
| 2/6/2024 | Pending sale | $595,000$232/sqft |
Source: REcolorado as distributed by MLS GRID #6219452 Report a problem | ||
| 1/21/2024 | Listed for sale | $595,000+39.4%$232/sqft |
Source: REcolorado as distributed by MLS GRID #6219452 Report a problem | ||
| 8/14/2018 | Sold | $426,686$166/sqft |
Source: Public Record Report a problem | ||
Public tax history
| Year | Property taxes | Tax assessment |
|---|---|---|
| 2025 | $6,354 -5.6% | $41,410 +9.8% |
| 2024 | $6,733 +24.8% | $37,700 -7.5% |
| 2023 | $5,393 +2.5% | $40,770 +30.9% |
| 2022 | $5,264 +2.8% | $31,140 -2.8% |
| 2021 | $5,119 +0% | $32,040 +36.6% |
| 2020 | $5,116 +199.5% | $23,452 -0.7% |
| 2019 | $1,708 | $23,616 +143.7% |
| 2018 | $1,708 +34269.6% | $9,690 +32200% |
| 2017 | $5 | $30 |
Find assessor info on the county website
Neighborhood: Gateway - Green Valley Ranch
Nearby homes
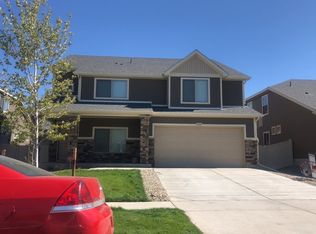
- $577,0005 bd2 ba3.2k sqft5272 Truckee St, Denver, CO 80249Off Market
- $528,1004 bd3 ba2.5k sqft5252 Truckee St, Denver, CO 80249Off Market
- $625,0003 bd3 ba4.4k sqft5282 Truckee St, Denver, CO 80249Sold
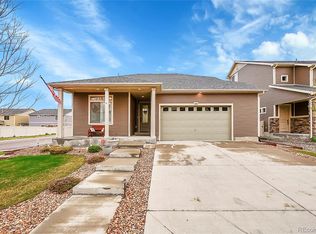
- $552,000-- bd2 ba2.8k sqft5242 Truckee St, Denver, CO 80249Off Market
- $576,5005 bd3 ba2.7k sqft5273 Uravan St, Centennial, CO 80249Off Market
- $566,8004 bd2 ba2.9k sqft5253 Uravan St, Centennial, CO 80249Off Market
- $563,3004 bd2 ba2.7k sqft5263 N Uravan St, Denver, CO 80249Off Market
- $541,2004 bd2 ba2.9k sqft5261 N Truckee St, Denver, CO 80249Off Market
Nearby schools
GreatSchools rating
- 4/10Archuleta Elementary SchoolGrades: 1-5Distance: 1.2 mi
- 5/10Dr. Martin Luther King, Jr. Early CollegeGrades: 6-12Distance: 1.3 mi
- 4/10KIPP Northeast Denver Leadership AcademyGrades: 9-12Distance: 0.3 mi
Schools provided by the listing agent
- Elementary: SOAR at Green Valley Ranch
- Middle: Noel Community Arts School
- High: Dr. Martin Luther King
- District: Denver 1
Source: REcolorado as distributed by MLS GRID. This data may not be complete. We recommend contacting the local school district to confirm school assignments for this home.
Get a cash offer in 3 minutes
Find out how much your home could sell for in as little as 3 minutes with a no-obligation cash offer.
Estimated market value
$559,500
Get a cash offer in 3 minutes
Find out how much your home could sell for in as little as 3 minutes with a no-obligation cash offer.
Estimated market value
$559,500
- Colorado
- Denver County
- Denver
- 80249
- Gateway - Green Valley Ranch
- 5262 Truckee Street
