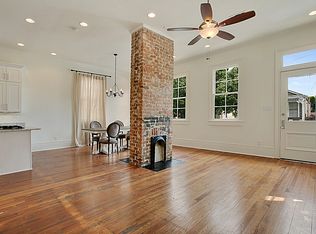
Extra special three bedroom Uptowner in a GREAT location. A block to Tchoupitoulas corridor and three to Magazine Street – Whole Foods, PJ’s, and fun retail offerings. Four blocks to Wisner playground and dog park. Not to mention Carnival parades right down the street! <br> <br> 2750 square feet includes 12’ ceilings, bleached oak floors, a fresh interior paint job, a stairway with custom iron railings - exceptionally nice touches throughout. <br> <br> Downstairs features front entry as well as a side door that makes for easy unloading groceries. Formal living room leads to a light filled family, dining, kitchen area that opens to a spacious screened porch, perfect for entertaining inside and out. Kitchen has granite countertops, five burner range and a double oven. Separate wet bar with beverage cooler. <br> <br> Up the stairs to a wide hall leading to three bedrooms, including a huge master suite that opens to a covered balcony. Enormous walk in/built out closet and a marble bath. <br> <br>Other features include 2021 roof, 2023 downstairs AC, 2021 electric panel, tankless water heater, walk in laundry, composite outdoor decking, electronic gated parking, security cameras, subterranean and drywood termite contracts, X flood zone. <br> <br>Not your usual three bedroom listing – this one’s a winner!!!
Closed
Zillow last checked:
Listing updated:
Bought with:
Tracy Talbot
Talbot Historic Properties
Source: GSREIN,MLS#: 2461836
Price history
| Date | Event | Price |
|---|---|---|
| 10/4/2024 | Sold | -- |
Source:  GSREIN #2461836 Report a problem GSREIN #2461836 Report a problem | ||
| 9/15/2024 | Contingent | $885,000$322/sqft |
Source: GSREIN #2461836 Report a problem | ||
| 8/7/2024 | Listed for sale | $885,000-6.8%$322/sqft |
Source: GSREIN #2461836 Report a problem | ||
| 7/22/2024 | Listing removed | -- |
Source: GSREIN #2448817 Report a problem | ||
| 5/15/2024 | Listed for sale | $949,900$345/sqft |
Source: GSREIN #2448817 Report a problem | ||
| 5/14/2024 | Listing removed | $949,900$345/sqft |
Source: Latter and Blum #2434922 Report a problem | ||
| 4/30/2024 | Price change | $949,900-3.1%$345/sqft |
Source: GSREIN #2434922 Report a problem | ||
| 2/23/2024 | Listed for sale | $979,900+24.2%$356/sqft |
Source: GSREIN #2434922 Report a problem | ||
| 5/28/2021 | Sold | -- |
Source: GSREIN #2296353 Report a problem | ||
| 4/26/2021 | Pending sale | $789,000$287/sqft |
Source: GSREIN #2296353 Report a problem | ||
| 4/23/2021 | Listed for sale | $789,000+5.3%$287/sqft |
Source: GSREIN #2296353 Report a problem | ||
| 11/10/2019 | Listing removed | $749,000$272/sqft |
Source: Berkshire Hathaway Home Services Preferred, REALTORS� #2182432 Report a problem | ||
| 9/6/2019 | Price change | $749,000-0.8%$272/sqft |
Source: Berkshire Hathaway HomeServices Preferred, REALTOR #2182432 Report a problem | ||
| 8/5/2019 | Price change | $755,000-0.5%$275/sqft |
Source: Berkshire Hathaway HomeServices Preferred, REALTOR #2182432 Report a problem | ||
| 5/13/2019 | Price change | $759,000-0.5%$276/sqft |
Source: Berkshire Hathaway HomeServices Preferred, REALTOR #2182432 Report a problem | ||
| 3/31/2019 | Price change | $763,000-2.2%$277/sqft |
Source: Berkshire Hathaway HomeServices Preferred, REALTOR #2182432 Report a problem | ||
| 2/9/2019 | Listing removed | $5,000$2/sqft |
Source: Berkshire Hathaway HomeServices Preferred, REALTOR #2183764 Report a problem | ||
| 2/9/2019 | Listed for sale | $779,900+291.9%$284/sqft |
Source: Berkshire Hathaway HomeServices Preferred, REALTOR #2182432 Report a problem | ||
| 12/11/2018 | Listed for rent | $5,000$2/sqft |
Source: Berkshire Hathaway HomeServices Preferred, REALTOR #2183764 Report a problem | ||
| 12/19/2013 | Sold | -- |
Source: Public Record Report a problem | ||
| 2/28/2013 | Sold | -- |
Source: Public Record Report a problem | ||
| 1/8/2013 | Listed for sale | $199,000$72/sqft |
Source: Garden District Office #937471 Report a problem | ||
Nearby homes
- $371,5002 bd2 ba1.2k sqft5259 Annunciation St, New Orleans, LA 70115Off Market
- $600,1003 bd2 ba1.9k sqft5255 Annunciation St, New Orleans, LA 70115Off Market
- $580,9004 bd2 ba1.7k sqft5253 Annunciation St, New Orleans, LA 70115Off Market
- $342,0002 bd1 ba1.1k sqft617 Valmont St, New Orleans, LA 70115Off Market
Get a cash offer in 3 minutes
Find out how much your home could sell for in as little as 3 minutes with a no-obligation cash offer.
Estimated market value
$925,600
