Welcome Home to Overlook! You’ll fall in love with this meticulously maintained townhome in this highly sought after community. This popular Silverbrook model features 2 primary suites on the upper level, a conveniently located powder room on the kitchen level, and a full bedroom & bathroom on the lower level. You’ll love all the upgrades this home has to offer. The main level features an open, versatile layout with a formal living room, dining room, family room, den, and a bright eat-in kitchen. This gourmet kitchen features new quartz countertops with all stainless steel appliances, modern white cabinetry, and sleek white subway tile backsplash. This home features a 2-level bump out which offers a bonus room on the main living level - perfect for use as a home office, den, living or dining space. The upper level features two large primary suites, each with its own ensuite bath. The first features a large tray ceiling adorned with crown molding and a fully renovated spa-like bath with a double sink, marble counters, luxury vinyl plank flooring, large walk-in shower with frameless glass, modern tile, all new fixtures, lighting, and hardware. The 2nd primary suite is spacious, offering plenty of closet space and a shower tub combo. The lower level is the perfect space for overnight guests. The bedroom & full bath are ready to host family & friends. You’ll enjoy the outdoor space this home has to offer with a private wooden deck and a beautifully hardscaped patio. This home is equipped with Smart Home Features: Ring Alarm System, Ring Doorbell, Ring Rear Camera, Ecobee Thermostat with 3 sensors. In addition, the home features a whole house Aerus Air Scrubber. Roof (2020). HVAC (2023). Windows (2016). The Overlook HOA features a community pool, clubhouse, tennis/pickleball courts, tot lots, walking/jogging trails, and an abundance of green space. This unique community is situated within the beltway offering a park-like setting with the convenience of urban living. This community is perfectly poised to benefit from the WestEnd Alexandria redevelopment that is well underway. WestEnd will be home to one of INOVA’s newest hospital campuses, as well as additional residential, retail, and entertainment hubs. This home is easily accessible to major roads: 395/495/236/95. 2.5 Miles to Van Dorn Metro Station. 3 Miles to Backlick VRE. 10.5 Miles to DCA Reagan National Airport. In addition, this home is easily accessible to Old Town Alexandria, Kingstowne, Shirlington, and beyond! Don't miss out on this gem. Schedule your showing today!
Sold for $730,000
$730,000
5263 Broadwing Pl, Alexandria, VA 22312
3beds
2,200sqft
Townhouse
Built in 2000
1,540 Square Feet Lot
$742,200 Zestimate®
$332/sqft
$3,810 Estimated rent
Home value
$742,200
$698,000 - $794,000
$3,810/mo
Zestimate® history
Owner options
List your home for rent
$3,810/mo
Rent Zestimate®
Find your next renter with Zillow Rental Manager. Plus, with online applications, you can quickly screen prospective tenants – for free.
$3,810/mo
Rent Zestimate®
Refinance and save
$4,684/mo
Est. payment
Refinancing to a lower rate could help reduce your monthly payments and save thousands over the life of the loan.
$4,684/mo
Est. payment
Explore your selling options
Work with a Zillow partner agent
Leverage their expertise and Zillow's premium Showcase listings to get your home seen by more buyers.
Get startedList with your own agent
Get your home in front of millions of buyers by listing it on Zillow.
Learn how to do itSell it yourself
Take full control of how buyers see your home on Zillow by listing For Sale by Owner (FSBO).
List your homeWhat's special
Bonus roomHardscaped patioPrivate wooden deckOpen versatile layoutCrown moldingPowder roomTray ceiling
Zillow last checked:
Listing updated:
Listed by:
Nina Landes 703-539-2986,
KW Metro Center
Bought with:
Sam Khazai
Keller Williams Capital Properties
Source: Bright MLS,MLS#: VAFX2265404
Facts & features
Interior
Bedrooms & bathrooms
- Bedrooms: 3
- Bathrooms: 4
- Full bathrooms: 3
- 1/2 bathrooms: 1
- Main level bathrooms: 1
- Main level bedrooms: 1
Rooms
- Room types: Living Room, Dining Room, Primary Bedroom, Bedroom 2, Bedroom 3, Kitchen, Family Room, Laundry, Office, Recreation Room, Bathroom 2, Bathroom 3, Primary Bathroom, Half Bath
Primary bedroom
- Features: Ceiling Fan(s), Attached Bathroom, Flooring - HardWood, Walk-In Closet(s), Window Treatments
- Level: Upper
- Area: 182 Square Feet
- Dimensions: 14 x 13
Bedroom 2
- Features: Flooring - HardWood, Window Treatments, Attached Bathroom
- Level: Upper
- Area: 228 Square Feet
- Dimensions: 19 x 12
Bedroom 3
- Features: Flooring - HardWood
- Level: Main
- Area: 90 Square Feet
- Dimensions: 10 x 9
Primary bathroom
- Features: Bathroom - Walk-In Shower, Double Sink, Flooring - Luxury Vinyl Plank, Window Treatments
- Level: Upper
Bathroom 2
- Features: Bathroom - Tub Shower
- Level: Upper
Bathroom 3
- Features: Flooring - Ceramic Tile
- Level: Main
Dining room
- Features: Flooring - HardWood
- Level: Upper
- Area: 121 Square Feet
- Dimensions: 11 x 11
Family room
- Features: Flooring - HardWood
- Level: Upper
- Area: 108 Square Feet
- Dimensions: 12 x 9
Half bath
- Level: Upper
Kitchen
- Features: Flooring - HardWood
- Level: Upper
- Area: 168 Square Feet
- Dimensions: 14 x 12
Laundry
- Level: Main
Living room
- Features: Flooring - HardWood
- Level: Upper
- Area: 247 Square Feet
- Dimensions: 19 x 13
Office
- Features: Flooring - HardWood
- Level: Upper
- Area: 90 Square Feet
- Dimensions: 10 x 9
Recreation room
- Features: Flooring - HardWood
- Level: Main
- Area: 238 Square Feet
- Dimensions: 17 x 14
Heating
- Forced Air, Natural Gas
Cooling
- Central Air, Electric
Appliances
- Included: Microwave, Air Cleaner, Dishwasher, Disposal, Dryer, Energy Efficient Appliances, Ice Maker, Refrigerator, Cooktop, Stainless Steel Appliance(s), Washer, Water Heater, Oven/Range - Gas, Gas Water Heater
- Laundry: In Basement, Dryer In Unit, Lower Level, Has Laundry, Washer In Unit, Laundry Room
Features
- Bathroom - Walk-In Shower, Ceiling Fan(s), Crown Molding, Dining Area, Family Room Off Kitchen, Open Floorplan, Eat-in Kitchen, Primary Bath(s), Recessed Lighting, Upgraded Countertops, Walk-In Closet(s)
- Flooring: Hardwood, Tile/Brick, Luxury Vinyl, Wood
- Windows: Window Treatments
- Has basement: No
- Has fireplace: No
Interior area
- Total structure area: 2,200
- Total interior livable area: 2,200 sqft
- Finished area above ground: 2,200
Property
Parking
- Total spaces: 1
- Parking features: Storage, Garage Faces Front, Garage Door Opener, Inside Entrance, Concrete, Driveway, Attached
- Attached garage spaces: 1
- Has uncovered spaces: Yes
Accessibility
- Accessibility features: None
Features
- Levels: Three
- Stories: 3
- Patio & porch: Deck, Patio
- Exterior features: Bump-outs, Extensive Hardscape, Lighting
- Pool features: Community
- Fencing: Partial
Lot
- Size: 1,540 Square Feet
- Features: Rear Yard, Suburban
Details
- Additional structures: Above Grade, Below Grade
- Parcel number: 0723 33B20069
- Zoning: 304
- Special conditions: Standard
Construction
Type & style
- Home type: Townhouse
- Architectural style: Colonial
- Property subtype: Townhouse
Materials
- Vinyl Siding
- Foundation: Slab
- Roof: Architectural Shingle
Condition
- Excellent
- New construction: No
- Year built: 2000
- Major remodel year: 2025
Details
- Builder model: Silverbrook
Utilities & green energy
- Sewer: Public Sewer
- Water: Public
Community & HOA
Community
- Features: Pool
- Security: Exterior Cameras, Smoke Detector(s), Security System
- Subdivision: Overlook
HOA
- Has HOA: Yes
- Amenities included: Community Center, Jogging Path, Pool, Tennis Court(s), Tot Lots/Playground, Clubhouse
- Services included: Common Area Maintenance, Management, Pool(s), Recreation Facility, Trash
- HOA fee: $146 monthly
- HOA name: OVERLOOK FOUNDATION, INC
Location
- Region: Alexandria
Financial & listing details
- Price per square foot: $332/sqft
- Tax assessed value: $649,460
- Annual tax amount: $7,508
- Date on market: 9/11/2025
- Listing agreement: Exclusive Right To Sell
- Listing terms: Cash,Conventional,FHA,VA Loan
- Inclusions: Smart Home Equipment: Ring Alarm System, Ring Doorbell, Ring Rear Camera, Ecobee Thermostat With 3 Sensors. Aerus Whole House Air Scrubber / Purifier
- Ownership: Fee Simple
Price history
| Date | Event | Price |
|---|---|---|
| 10/28/2025 | Sold | $730,000-1.2%$332/sqft |
Source:  Bright MLS #VAFX2265404 Report a problem Bright MLS #VAFX2265404 Report a problem | ||
| 9/17/2025 | Contingent | $739,000$336/sqft |
Source: Bright MLS #VAFX2265404 Report a problem | ||
| 9/11/2025 | Listed for sale | $739,000+22.6%$336/sqft |
Source: Bright MLS #VAFX2265404 Report a problem | ||
| 11/10/2020 | Sold | $603,000+2.2%$274/sqft |
Source: Public Record Report a problem | ||
| 10/9/2020 | Pending sale | $590,000$268/sqft |
Source: Redfin Corporation #VAFX1159720 Report a problem | ||
| 10/8/2020 | Listed for sale | $590,000+129.5%$268/sqft |
Source: Redfin Corporation #VAFX1159720 Report a problem | ||
| 12/4/2000 | Sold | $257,090$117/sqft |
Source: Public Record Report a problem | ||
Public tax history
| Year | Property taxes | Tax assessment |
|---|---|---|
| 2025 | $7,508 +4.6% | $649,460 +4.8% |
| 2024 | $7,179 +6.7% | $619,700 +3.9% |
| 2023 | $6,729 +2.7% | $596,270 +4.1% |
| 2022 | $6,549 | $572,740 +9.4% |
| 2021 | -- | $523,470 +2.6% |
| 2020 | $6,039 +2.6% | $510,270 +2.6% |
| 2019 | $5,884 +3.8% | $497,190 +3.8% |
| 2018 | $5,667 +5.4% | $478,870 +3.4% |
| 2017 | $5,378 +0.2% | $463,230 |
| 2016 | $5,367 +3.8% | $463,230 |
| 2015 | $5,170 +6.2% | $463,230 +6% |
| 2014 | $4,868 | $437,200 +5.1% |
| 2013 | -- | $415,950 +5.3% |
| 2012 | -- | $395,180 |
| 2011 | -- | $395,180 |
| 2010 | -- | $395,180 -3.4% |
| 2009 | -- | $409,230 -10.1% |
| 2008 | -- | $455,120 -1% |
| 2007 | -- | $459,740 +44.9% |
| 2003 | -- | $317,180 +7.1% |
| 2002 | -- | $296,075 +17.7% |
| 2001 | -- | $251,550 |
Find assessor info on the county website
Neighborhood: 22312
Nearby homes
- $725,8003 bd3 ba1.6k sqft5265 Broadwing Pl, Alexandria, VA 22312Off Market
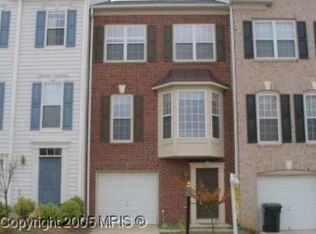
- $686,2003 bd4 ba1.6k sqft5261 Broadwing Pl, Alexandria, VA 22312Off Market

- $711,5004 bd3 ba1.6k sqft5267 Broadwing Pl, Alexandria, VA 22312Off Market
- $700,0003 bd3 ba1.6k sqft5259 Broadwing Pl, Alexandria, VA 22312Off Market
- $710,8002 bd3 ba1.6k sqft5269 Broadwing Pl, Alexandria, VA 22312Off Market
- $723,7003 bd3 ba1.6k sqft5257 Broadwing Pl, Alexandria, VA 22312Off Market
- $395,1002 bd1 ba960 sqft5240 Elbetee Ln, Alexandria, VA 22312Off Market
- $397,1002 bd1 ba960 sqft5238 Elbetee Ln, Alexandria, VA 22312Off Market
Nearby schools
GreatSchools rating
- 5/10Bren Mar Park Elementary SchoolGrades: PK-5Distance: 0.4 mi
- 3/10Holmes Middle SchoolGrades: 6-8Distance: 0.7 mi
- 4/10Edison High SchoolGrades: 9-12Distance: 2 mi
Schools provided by the listing agent
- Elementary: Bren Mar Park
- Middle: Holmes
- High: Edison
- District: Fairfax County Public Schools
Source: Bright MLS. This data may not be complete. We recommend contacting the local school district to confirm school assignments for this home.
Get a cash offer in 3 minutes
Find out how much your home could sell for in as little as 3 minutes with a no-obligation cash offer.
Estimated market value
$742,200
Get a cash offer in 3 minutes
Find out how much your home could sell for in as little as 3 minutes with a no-obligation cash offer.
Estimated market value
$742,200
- Virginia
- Fairfax County
- Alexandria
- 22312
- 5263 Broadwing Pl
Nearby cities
Nearby neighborhoods
Nearby zip codes
Other Alexandria Topics
