This delightful home is all set for you to move in immediately! Enjoy a spacious backyard with a large deck & shed. You'll love the open floor plan with a renovated kitchen featuring quartz countertops, a deluxe sink, tile backsplash, new cabinets, & appliances. The dining & living areas are bright & airy. You'll love the closet with the barn door! New light fixtures & flooring throughout. The bathroom is renovated with a jet tub. Epoxy garage floor & freshly black-topped driveway. The home has been freshly painted inside & out. New Roof 11/24. New HWT 11/24. Move in and enjoy.
Sold for $209,000
$209,000
5263 Burgess Dr, Sylvania, OH 43560
3beds
1,102sqft
Single Family Residence
Built in 1961
0.28 Acres Lot
$225,300 Zestimate®
$190/sqft
$1,561 Estimated rent
Home value
$225,300
$198,000 - $257,000
$1,561/mo
Zestimate® history
Owner options
List your home for rent
$1,561/mo
Rent Zestimate®
Find your next renter with Zillow Rental Manager. Plus, with online applications, you can quickly screen prospective tenants – for free.
$1,561/mo
Rent Zestimate®
Refinance and save
$1,483/mo
Est. payment
Refinancing to a lower rate could help reduce your monthly payments and save thousands over the life of the loan.
$1,483/mo
Est. payment
Explore your selling options
Work with a Zillow partner agent
Leverage their expertise and Zillow's premium Showcase listings to get your home seen by more buyers.
Get startedList with your own agent
Get your home in front of millions of buyers by listing it on Zillow.
Learn how to do itSell it yourself
Take full control of how buyers see your home on Zillow by listing For Sale by Owner (FSBO).
List your homeWhat's special
Zillow last checked:
Listing updated:
Listed by:
Joan M. Rauh 419-266-6660,
RE/MAX Preferred Associates
Bought with:
Chelsea Straub, 2013003334
The Danberry Co
Source: NORIS,MLS#: 6125489
Facts & features
Interior
Bedrooms & bathrooms
- Bedrooms: 3
- Bathrooms: 1
- Full bathrooms: 1
Bedroom 2
- Features: Ceiling Fan(s)
- Level: Main
- Dimensions: 12 x 12
Bedroom 3
- Features: Ceiling Fan(s)
- Level: Main
- Dimensions: 11 x 11
Other
- Features: Ceiling Fan(s)
- Level: Main
- Dimensions: 13 x 11
Dining room
- Level: Main
- Dimensions: 10 x 13
Great room
- Features: Ceiling Fan(s), Vaulted Ceiling(s)
- Level: Main
- Dimensions: 15 x 14
Kitchen
- Level: Main
- Dimensions: 12 x 13
Heating
- Forced Air, Natural Gas
Cooling
- Central Air
Appliances
- Included: Dishwasher, Microwave, Water Heater, Disposal, Dryer, Electric Range Connection, Refrigerator, Washer
- Laundry: Electric Dryer Hookup, Main Level
Features
- Ceiling Fan(s), Vaulted Ceiling(s)
- Flooring: Carpet, Laminate
- Has fireplace: No
Interior area
- Total structure area: 1,102
- Total interior livable area: 1,102 sqft
Property
Parking
- Total spaces: 1
- Parking features: Asphalt, Attached Garage, Driveway, Garage Door Opener
- Garage spaces: 1
- Has uncovered spaces: Yes
Features
- Patio & porch: Deck
Lot
- Size: 0.28 Acres
- Dimensions: 12,100
Details
- Additional structures: Shed(s)
- Parcel number: 8212324
- Zoning: RES
Construction
Type & style
- Home type: SingleFamily
- Architectural style: Traditional
- Property subtype: Single Family Residence
Materials
- Brick
- Foundation: Slab
- Roof: Shingle
Condition
- Year built: 1961
Utilities & green energy
- Electric: Circuit Breakers
- Sewer: Sanitary Sewer
- Water: Public
- Utilities for property: Cable Connected
Community & HOA
Community
- Security: Smoke Detector(s)
- Subdivision: Bentbrook Addn.
HOA
- Has HOA: No
Location
- Region: Sylvania
Financial & listing details
- Price per square foot: $190/sqft
- Tax assessed value: $170,900
- Annual tax amount: $3,992
- Date on market: 1/31/2025
- Listing terms: Cash,Conventional
Price history
| Date | Event | Price |
|---|---|---|
| 4/18/2025 | Sold | $209,000$190/sqft |
Source: NORIS #6125489 Report a problem | ||
| 3/7/2025 | Pending sale | $209,000$190/sqft |
Source: NORIS #6125489 Report a problem | ||
| 2/14/2025 | Contingent | $209,000$190/sqft |
Source: NORIS #6125489 Report a problem | ||
| 1/31/2025 | Listed for sale | $209,000$190/sqft |
Source: NORIS #6125489 Report a problem | ||
| 1/31/2025 | Listing removed | $209,000$190/sqft |
Source: NORIS #6123139 Report a problem | ||
| 1/31/2025 | Listed for sale | $209,000+4.6%$190/sqft |
Source: NORIS #6123139 Report a problem | ||
| 11/25/2024 | Contingent | $199,900$181/sqft |
Source: NORIS #6123139 Report a problem | ||
| 11/14/2024 | Listed for sale | $199,900+48.3%$181/sqft |
Source: NORIS #6123139 Report a problem | ||
| 10/4/2024 | Sold | $134,750+136.4%$122/sqft |
Source: NORIS #6119604 Report a problem | ||
| 3/18/2011 | Sold | $57,000+0.2%$52/sqft |
Source: Public Record Report a problem | ||
| 2/19/2011 | Pending sale | $56,899$52/sqft |
Source: Fannie Mae #5019506 Report a problem | ||
| 2/13/2011 | Price change | $56,8990%$52/sqft |
Source: Fannie Mae #5019506 Report a problem | ||
| 1/8/2011 | Price change | $56,900-12.3%$52/sqft |
Source: Fannie Mae #5019506 Report a problem | ||
| 12/17/2010 | Price change | $64,900-9.7%$59/sqft |
Source: Fannie Mae #5019506 Report a problem | ||
| 12/3/2010 | Listed for sale | -- |
Source: foreclosure.com Report a problem | ||
| 10/17/2010 | Listing removed | -- |
Source: foreclosure.com Report a problem | ||
| 10/11/2010 | Price change | -- |
Source: foreclosure.com Report a problem | ||
| 10/2/2010 | Price change | $71,900-10%$65/sqft |
Source: Fannie Mae #5013978 Report a problem | ||
| 9/11/2010 | Price change | $79,900-4.8%$73/sqft |
Source: Fannie Mae #5013978 Report a problem | ||
| 8/15/2010 | Price change | $83,900-32.3%$76/sqft |
Source: Fannie Mae #5013978 Report a problem | ||
| 7/31/2010 | Listed for sale | -- |
Source: foreclosure.com Report a problem | ||
| 2/28/2007 | Sold | $124,000+62.1%$113/sqft |
Source: Public Record Report a problem | ||
| 12/27/1995 | Sold | $76,500$69/sqft |
Source: Public Record Report a problem | ||
Public tax history
| Year | Property taxes | Tax assessment |
|---|---|---|
| 2025 | $3,992 +2.9% | $59,815 |
| 2024 | $3,879 +20.5% | $59,815 +39.1% |
| 2023 | $3,219 -0.1% | $43,015 |
| 2022 | $3,223 -0.5% | $43,015 |
| 2021 | $3,239 +8.6% | $43,015 +22.5% |
| 2020 | $2,982 +78.2% | $35,105 |
| 2019 | $1,673 -41.4% | $35,105 |
| 2018 | $2,857 +10.2% | $35,105 +21.1% |
| 2017 | $2,593 +2% | $28,980 -65% |
| 2016 | $2,542 +6.3% | $82,800 |
| 2015 | $2,392 +8.6% | $82,800 +197.1% |
| 2014 | $2,203 | $27,870 |
| 2013 | $2,203 +3.2% | $27,870 |
| 2012 | $2,135 -20.6% | $27,870 -24.1% |
| 2011 | $2,690 -1.1% | $36,720 |
| 2010 | $2,719 +10.9% | $36,720 |
| 2009 | $2,453 -5.7% | $36,720 -12.9% |
| 2008 | $2,601 +11.6% | $42,180 |
| 2007 | $2,330 -66.8% | $42,180 |
| 2006 | $7,012 +189.9% | $42,180 +47% |
| 2004 | $2,419 +62.4% | $28,700 |
| 2003 | $1,490 -34.7% | $28,700 +10.9% |
| 2002 | $2,283 +72.5% | $25,870 |
| 2001 | $1,323 -48.4% | $25,870 |
| 2000 | $2,564 | $25,870 |
Find assessor info on the county website
Neighborhood: 43560
Nearby homes
- $244,5004 bd2 ba1.7k sqft5301 Burgess Dr, Sylvania, OH 43560Off Market

- $210,2003 bd1 ba2k sqft5257 Burgess Dr, Sylvania, OH 43560Off Market
- $229,9003 bd1 ba2k sqft5307 Burgess Dr, Sylvania, OH 43560Off Market
- $253,1004 bd2 ba1.5k sqft5253 Burgess Dr, Sylvania, OH 43560Off Market
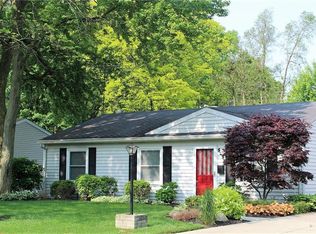
- $197,0003 bd1 ba1.1k sqft5313 Burgess Dr, Sylvania, OH 43560Off Market
- $218,7003 bd1 ba1.6k sqft5247 Burgess Dr, Sylvania, OH 43560Off Market
- $220,9003 bd2 ba1.5k sqft5266 Burgess Dr, Sylvania, OH 43560Off Market
- $232,0003 bd2 ba1.9k sqft5258 Burgess Dr, Sylvania, OH 43560Off Market
Nearby schools
GreatSchools rating
- 7/10Whiteford Elementary SchoolGrades: PK-5Distance: 0.9 mi
- 5/10Sylvania Arbor Hills Junior High SchoolGrades: 6-8Distance: 0.5 mi
- 9/10Sylvania Northview High SchoolGrades: 9-12Distance: 1.9 mi
Schools provided by the listing agent
- Elementary: Whiteford
- High: Northview
Source: NORIS. This data may not be complete. We recommend contacting the local school district to confirm school assignments for this home.
Get a cash offer in 3 minutes
Find out how much your home could sell for in as little as 3 minutes with a no-obligation cash offer.
Estimated market value
$225,300
Get a cash offer in 3 minutes
Find out how much your home could sell for in as little as 3 minutes with a no-obligation cash offer.
Estimated market value
$225,300
- Ohio
- Lucas County
- Sylvania
- 43560
- 5263 Burgess Dr
