Skip main navigation
Closed
  • $365,000

    5263 Cardinal Ct, Lorain, OH 44053

    3beds
    2,140sqft
    Single Family Residence
    Built in 2012
    7,962.77 Square Feet Lot
    $387,500 Zestimate®
    $171/sqft
    $2,342 Estimated rent

    Home value

    $387,500

    Estimated sales range

    Not available

    $2,342/mo

    Zestimate® history
    Loading
    Loading...

    Owner options

    List your home for rent

    $2,342/mo

    Rent Zestimate®

    Find your next renter with Zillow Rental Manager. Plus, with online applications, you can quickly screen prospective tenants – for free.

    Learn more

    $2,342/mo

    Rent Zestimate®

    Refinance and save

    $2,509/mo

    Est. payment

    Refinancing to a lower rate could help reduce your monthly payments and save thousands over the life of the loan.

    See today's rates

    $2,509/mo

    Est. payment

    Explore your selling options

    Work with a Zillow partner agent

    Leverage their expertise and Zillow's premium Showcase listings to get your home seen by more buyers.

    Get started

    List with your own agent

    Get your home in front of millions of buyers by listing it on Zillow.

    Learn how to do it

    Sell it yourself

    Take full control of how buyers see your home on Zillow by listing For Sale by Owner (FSBO).

    List your home

    What's special

    Gas fireplacePlay-space for kidsDurable deckFull master bathWelcoming front porchFull basementIncluded gas grill
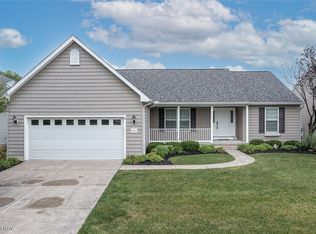
    With three bedrooms, a full basement, and over 2100 square feet of above-ground living space, it will be difficult to consider a move to 5263 Cardinal Court "downsizing." Instead, this 12-year-young ranch (that still includes a tax abatement) is your opportunity for single-floor living with one of the neighborhood's larger floorplans. This home provides plenty of room for all your possessions, your family gatherings, and additional storage. The home makes enjoying the outdoors easy with a welcoming front porch, and a durable deck, convenient concrete patio, and included gas grill out back. Inside you'll be greeted with a tandem living room / dining room space upon entry through the front door. With its openness and natural light, this could be a great play-space for kids too! Bedroom number 1 is also at the front of the home and was previously used as an office. Continuing your tour you'll find the home's first full bath, the laundry area, access to the garage, and bedroom number 2. Finally, you'll reach the spacious and bright open-concept kitchen / family room! This is the perfect place to relax at the end of the day, or host friends and family. Imagine making your favorite dish and easily conversing with your guests as they are gathered in front of the gas fireplace. The breakfast bar/island will be everyone's favorite spot in the house! The master bedroom, with large walk-in-closet and full master bath rounds out the tour of this level! The basement has high-ceilings and already has a half-bath installed! There's also a work-bench ready to go for crafts and home projects. Interestingly enough, this basement has two access points to the garage to easily move materials back and forth! The Manors at Morningside is a beautiful 55-and-up neighborhood that features a community center with a library, event space, fitness center, pool, and tennis/pickelball courts. This opportunity is the perfect home, blended with the perfect neighborhood. Schedule your tour today!

    Zillow last checked:

    Listing updated:

    Listing Provided by:

    Nick Virzi Jr. nvirzi@kw.com440-821-5737,

    Keller Williams Elevate

    Bought with:

    Christina L Coughlin, 2015001882

    Russell Real Estate Services

    Source: MLS Now,MLS#: 5081244MLS LogoOriginating MLS: Akron Cleveland Association of REALTORS

    Facts & features

    Interior

    Bedrooms & bathrooms
    • Bedrooms: 3
    • Bathrooms: 3
    • Full bathrooms: 2
    • 1/2 bathrooms: 1
    • Main level bathrooms: 2
    • Main level bedrooms: 3
    Heating
    • Forced Air, Gas
    Cooling
    • Central Air
    Appliances
    • Included: Dryer, Dishwasher, Microwave, Range, Refrigerator, Washer
    Features
    • Breakfast Bar, Ceiling Fan(s), Eat-in Kitchen, Walk-In Closet(s)
    • Basement: Full,Sump Pump,Unfinished
    • Number of fireplaces: 1
    • Fireplace features: Gas
    Interior area
    • Total structure area: 2,140
    • Total interior livable area: 2,140 sqft
    • Finished area above ground: 2,140
    • Finished area below ground: 0

    Property

    Parking
    • Total spaces: 2
    • Parking features: Attached, Garage
    • Attached garage spaces: 2
    Features
    • Levels: One
    • Stories: 1
    • Patio & porch: Covered, Deck, Porch
    • Exterior features: Gas Grill, Sprinkler/Irrigation
    • Pool features: Community
    • Fencing: None
    Lot
    • Size: 7,962 sqft
    Details
    • Parcel number: 0203001109011
    • Special conditions: Standard

    Construction

    Type & style
    • Home type: SingleFamily
    • Architectural style: Ranch
    • Property subtype: Single Family Residence
    Materials
    • Vinyl Siding
    • Roof: Asphalt,Fiberglass
    Condition
    • Year built: 2012

    Utilities & green energy

    • Sewer: Public Sewer
    • Water: Public

    Community & neighborhood

    Community
    • Community features: Common Grounds/Area, Clubhouse, Fitness Center, Fitness, Pool, Tennis Court(s)
    Senior living
    • Senior community: Yes
    Location
    • Region: Lorain
    • Subdivision: Manors At Morningside Sub

    HOA & financial

    HOA
    • Has HOA: Yes
    • HOA fee: $151 monthly
    • Services included: Association Management, Insurance, Maintenance Grounds, Other, Recreation Facilities, Reserve Fund, Snow Removal
    • Association name: Manors At Morningside
    • Second HOA fee: $92 monthly

    Price history

    DateEventPrice
    12/27/2024Sold$365,000$171/sqft
    Source: MLS Now #5081244 Report a problem
    11/25/2024Contingent$365,000$171/sqft
    Source: MLS Now #5081244 Report a problem
    11/21/2024Listed for sale$365,000$171/sqft
    Source: MLS Now #5081244 Report a problem
    11/14/2024Contingent$365,000$171/sqft
    Source: MLS Now #5081244 Report a problem
    11/1/2024Price change$365,000+1.4%$171/sqft
    Source: MLS Now #5081244 Report a problem
    9/9/2024Listed for sale$359,900+77.5%$168/sqft
    Source: Owner Report a problem
    7/12/2012Sold$202,800$95/sqft
    Source: Public Record Report a problem

    Public tax history

    YearProperty taxesTax assessment
    2024$1,345 -20.3%$42,420 +1.1%
    2023$1,688 +119.1%$41,940 +75.9%
    2022$770 +0%$23,840
    2021$770 +17%$23,840 +19.5%
    2020$658 +0.6%$19,950
    2019$654 0%$19,950
    2018$655 +0.6%$19,950 +3.6%
    2017$651 +0.8%$19,250
    2016$646 +6%$19,250
    2015$609 +0.2%$19,250
    2014$608 +0.8%$19,250
    2013$603 -31.5%$19,250 +25%
    2012$880 $15,400 -62.8%
    2011-- $41,400
    2010-- --
    2009-- --
    2008$652 +0.4%--
    2007$649 +0.3%--
    2006$647 +6858.1%--
    2005$9 --

    Find assessor info on the county website

    Neighborhood: 44053

    Nearby schools

    GreatSchools rating
    Schools provided by the listing agent
    • District: Lorain CSD - 4709

    Source: MLS Now. This data may not be complete. We recommend contacting the local school district to confirm school assignments for this home.

    Get a cash offer in 3 minutes
    Find out how much your home could sell for in as little as 3 minutes with a no-obligation cash offer.
    Estimated market value
    $387,500
    Get a cash offer in 3 minutes
    Find out how much your home could sell for in as little as 3 minutes with a no-obligation cash offer.
    Estimated market value
    $387,500