Welcome home to this beautiful 2 bedroom, 2 bathroom condo offering comfortable living, great updates, and low maintenance convenience. This home features good sized bedrooms, a spacious living room, a separate dining area, and a functional kitchen with plenty of storage and a pantry. The kitchen also features a new gas range. You'll love the private, fully fenced backyard with a deck, patio, and shed, providing a great space to relax, entertain, or enjoy the outdoors. The community also offers a great common area, and each home comes with two designated parking spaces. The HOA makes ownership even easier by covering many of the exterior maintenance and utility expenses, including exterior home maintenance, roof maintenance, snow removal, road maintenance, common area maintenance, landscaping, water, and sewer. The building received a brand new roof in August 2026, and the home also features a new furnace and water heater. The windows were replaced just a few years ago as well. With the combination of a comfortable floor plan, numerous updates, a private backyard, designated parking, and an HOA that takes care of so much of the exterior upkeep, this condo offers an excellent opportunity for easy and enjoyable homeownership. Come take a look, you may just find your new home!
For sale
$260,000
5263 Fishing Brg, Cheyenne, WY 82009
2beds
990sqft
Condominium, Residential
Built in 1983
-- sqft lot
$257,500 Zestimate®
$263/sqft
$300/mo HOA
What's special
Comfortable floor planNew gas rangeSeparate dining areaGood sized bedrooms
- 53 days
- 529
- 30
Zillow last checked:
Listing updated:
Listed by:
Amber Callison 307-256-3522,
RE/MAX Capitol Properties
Source: Cheyenne BOR,MLS#: 101836
Facts & features
Interior
Bedrooms & bathrooms
- Bedrooms: 2
- Bathrooms: 2
- Full bathrooms: 1
- 1/2 bathrooms: 1
Primary bedroom
- Level: Upper
- Area: 143
- Dimensions: 11 x 13
Bedroom 2
- Level: Upper
- Area: 132
- Dimensions: 11 x 12
Bathroom 1
- Features: Full
- Level: Upper
Bathroom 2
- Features: Half
- Level: Lower
Dining room
- Level: Main
- Area: 72
- Dimensions: 9 x 8
Kitchen
- Level: Main
- Area: 104
- Dimensions: 13 x 8
Living room
- Level: Main
- Area: 156
- Dimensions: 13 x 12
Heating
- Forced Air, Natural Gas
Cooling
- None
Appliances
- Included: Dishwasher, Disposal, Microwave, Range, Refrigerator
- Laundry: Upper Level
Features
- Pantry, Separate Dining
- Flooring: Laminate
- Windows: Thermal Windows
- Basement: Crawl Space
- Number of fireplaces: 1
- Fireplace features: One, Wood Burning
Interior area
- Total structure area: 990
- Total interior livable area: 990 sqft
- Finished area above ground: 990
Video & virtual tour
Property
Parking
- Parking features: No Garage
Accessibility
- Accessibility features: None
Features
- Patio & porch: Deck
- Fencing: Back Yard
Lot
- Size: 2,503 Square Feet
- Dimensions: 2503
Details
- Additional structures: Utility Shed, Outbuilding
- Parcel number: 14661931600200
Construction
Type & style
- Home type: Condo
- Property subtype: Condominium, Residential
Materials
- Wood/Hardboard
- Roof: Composition/Asphalt
Condition
- New construction: No
- Year built: 1983
Utilities & green energy
- Gas: Carbon Co. Power& Light
- Sewer: City Sewer
- Water: Public
- Utilities for property: Cable Connected
Green energy
- Energy efficient items: Ceiling Fan
Community & HOA
Community
- Subdivision: Yellowstone V C
HOA
- Has HOA: Yes
- Services included: Trash, Insurance, Maintenance Grounds, Maintenance Structure, Road Maintenance, Sewer, Snow Removal, Common Area Maintenance
- HOA fee: $300 monthly
Location
- Region: Cheyenne
Financial & listing details
- Price per square foot: $263/sqft
- Tax assessed value: $195,394
- Annual tax amount: $956
- Price range: $260K - $260K
- Date on market: 8/19/2026
- Listing agreement: N
- Listing terms: Cash,Conventional,FHA,VA Loan
- Inclusions: Dishwasher, Disposal, Microwave, Range/Oven, Refrigerator
- Exclusions: N
Estimated market value
$257,500
$245,000 - $270,000
$1,442/mo
Price history
| Date | Event | Price |
|---|---|---|
| 8/19/2026 | Listed for sale | $260,000+108.2%$263/sqft |
Source:  Cheyenne BOR #101836 Report a problem Cheyenne BOR #101836 Report a problem | ||
| 5/18/2017 | Listing removed | $124,900$126/sqft |
Source: CENTURY 21 Bell Real Estate #63741 Report a problem | ||
| 5/16/2017 | Pending sale | $124,900$126/sqft |
Source: CENTURY 21 Bell Real Estate #63741 Report a problem | ||
| 5/16/2017 | Listed for sale | $124,900$126/sqft |
Source: CENTURY 21 Bell Real Estate #63741 Report a problem | ||
| 7/27/2016 | Sold | -- |
Source: Cheyenne BOR #63741 Report a problem | ||
| 6/28/2016 | Pending sale | $124,900$126/sqft |
Source: CENTURY 21 The Bell Real Estate Agency #63741 Report a problem | ||
| 6/15/2016 | Listed for sale | $124,900$126/sqft |
Source: CENTURY 21 The Bell Real Estate Agency #63741 Report a problem | ||
| 5/4/2016 | Pending sale | $124,900$126/sqft |
Source: CENTURY 21 The Bell Real Estate Agency #63741 Report a problem | ||
| 4/6/2016 | Listed for sale | $124,900$126/sqft |
Source: CENTURY 21 Bell Real Estate #63741 Report a problem | ||
Public tax history
| Year | Property taxes | Tax assessment |
|---|---|---|
| 2026 | -- | $18,562 +36.9% |
| 2025 | $957 -22.1% | $13,561 -22% |
| 2024 | $1,229 +3.7% | $17,375 +3.7% |
| 2023 | $1,184 -1.6% | $16,749 +0.5% |
| 2022 | $1,203 +17.4% | $16,667 +17.6% |
| 2021 | $1,025 +4.9% | $14,169 +4.6% |
| 2020 | $977 +7.9% | $13,547 +8% |
| 2019 | $905 +2.7% | $12,540 +1.7% |
| 2018 | $882 +5.3% | $12,326 +6.3% |
| 2017 | $837 +4.8% | $11,597 +4.9% |
| 2016 | $798 | $11,059 -1.6% |
| 2015 | $798 +5.7% | $11,234 +8.1% |
| 2014 | $755 | $10,390 +8% |
| 2013 | -- | $9,616 -3.5% |
| 2012 | -- | $9,963 -3.4% |
| 2011 | -- | $10,309 +1% |
| 2010 | -- | $10,208 +2.6% |
| 2009 | -- | $9,950 |
Find assessor info on the county website
Monthly payment
Est. payment
Payment breakdown
Explore the cost of this home by adjusting the details. Changes won't be saved.Climate risks
Neighborhood: 82009


Similar homes
- $279,0002 bd2 ba1.4k sqft6028 Osage Ave, Cheyenne, WY 82009For Sale

 MLS ID #101894, Joseph Prunty, #1 Properties. Cheyenne BOR
 - $240,0002 bd1 ba798 sqft3527 Hynds Blvd, Cheyenne, WY 82001For Sale
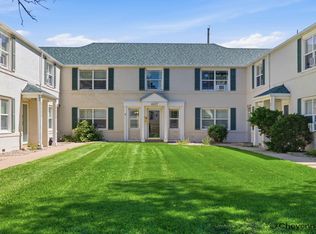 MLS ID #101906, Lora Abbott, #1 Properties. Cheyenne BOR
 - from $228,0002 bd2 ba1.3k sqftDunham Plan, Village Cooperative of Cheyenne (Active Adults 62+), Cheyenne, WY 82009New Construction
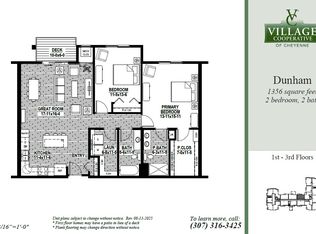 Village Cooperative
 - from $226,0002 bd2 ba1.3k sqftDanford-Reverse Plan, Village Cooperative of Cheyenne (Active Adults 62+), Cheyenne, WY 82009New Construction
 Village Cooperative
 - $305,0003 bd2 ba1.4k sqft100 Clover Ct, Cheyenne, WY 82009For SaleMLS ID #101926, Cliff Ferree, #1 Properties. Cheyenne BOR
- $275,0003 bd1 ba1.4k sqft1839 E Pershing Blvd, Cheyenne, WY 82001For SaleMLS ID #102282, Denise Osborn, Cheyenne Legacy Real Estate. Cheyenne BOR
- $265,0003 bd1 ba900 sqft110 Ahrens Ave, Cheyenne, WY 82007For SaleMLS ID #101865, Trenille Young, Century 21 Bell Real Estate. Cheyenne BOR
- $280,0002 bd2 ba1.2k sqft1628 Copperville Rd, Cheyenne, WY 82001For SaleMLS ID #101726, Kaye Ellis, Kuzma Success Realty. Cheyenne BOR
- $287,4002 bd2 ba1.2k sqft817 W 9th St, Cheyenne, WY 82007For SaleMLS ID #101691, Max Minnick, Pine Rock Realty. Cheyenne BOR
- $285,0002 bd1 ba882 sqft3416 Ridge Rd, Cheyenne, WY 82001For SaleMLS ID #101725, Joe Shogrin, Selling Homes Network. Cheyenne BOR
- $294,9003 bd2 ba1.2k sqft2310 Duff Ave, Cheyenne, WY 82001For SaleMLS ID #101573, Kaye Ellis, Kuzma Success Realty. Cheyenne BOR
