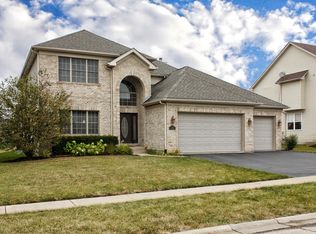
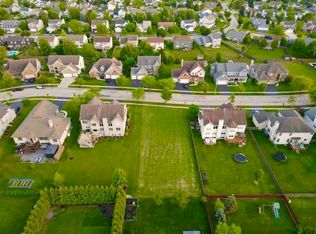
Welcome to your custom built, dream home in the charming community of Lake in the Hills, IL. This enchanting 5-bedroom, 3 full and 2 half bath home is an embodiment of luxury and comfort. The moment you enter, you'll be captivated by the grandeur of the high ceilings, which create an airy and open atmosphere throughout the home. The recent remodel has transformed this home into a modern masterpiece, with no detail spared. Gleaming new floors grace every room; gorgeous, expansive kitchen sits in the heart of the home showcasing sleek granite countertops, white cabinets and ample storage. From casual family breakfasts to grand dinner parties, the adjoining dining area and breakfast nook as well as easy access to the deck, offer versatile spaces to accommodate any occasion. 20+ ft high ceilings where natural light pours in through large windows, illuminate the living room, creating a warm and inviting ambiance. One bedroom/office, half bath, and laundry are located on the first floor. Second floor offers 3 large bedrooms, 2 bathrooms and an extra large master suite overlooking the expansive yard. The recently finished basement presents an additional living area, perfect for a home theater, game room, or fitness studio, and potential for another bedroom. The new half bath in the basement can easily be converted to a full bath, adding value and convenience. Many recent upgrades also include a new furnace, new owned water softener, storm door, window shades, fence, new gazebo, light fixtures, etc. Oversized 3 car garage. Huntley school district. Very close to all the fun festivals in the park, baseball and soccer fields/playgrounds, Nature Preserve, shopping, grocery stores and much more! Schedule your tour today!
Closed
$530,000
5263 Greenshire Cir, Lake In The Hills, IL 60156
5beds
5,302sqft
Single Family Residence
Built in 2006
0.29 Acres Lot
$631,900 Zestimate®
$100/sqft
$4,495 Estimated rent
Home value
$631,900
$600,000 - $663,000
$4,495/mo
Zestimate® history
Owner options
List your home for rent
$4,495/mo
Rent Zestimate®
Find your next renter with Zillow Rental Manager. Plus, with online applications, you can quickly screen prospective tenants – for free.
$4,495/mo
Rent Zestimate®
Refinance and save
$4,528/mo
Est. payment
Refinancing to a lower rate could help reduce your monthly payments and save thousands over the life of the loan.
$4,528/mo
Est. payment
Explore your selling options
Work with a Zillow partner agent
Leverage their expertise and Zillow's premium Showcase listings to get your home seen by more buyers.
Get startedList with your own agent
Get your home in front of millions of buyers by listing it on Zillow.
Learn how to do itSell it yourself
Take full control of how buyers see your home on Zillow by listing For Sale by Owner (FSBO).
List your homeWhat's special
Modern masterpieceGame roomHome theaterLarge windowsNew owned water softenerHigh ceilingsNew gazebo
Zillow last checked:
Listing updated:
Listed by:
Ray Mandel 312-286-9966,
Compass
Bought with:
Tracy Tran
Coldwell Banker Realty
Source: MRED as distributed by MLS GRID,MLS#: 11886276
Facts & features
Interior
Bedrooms & bathrooms
- Bedrooms: 5
- Bathrooms: 5
- Full bathrooms: 3
- 1/2 bathrooms: 2
Rooms
- Room types: Office, Foyer, Sitting Room, Breakfast Room, Bedroom 5
Primary bedroom
- Features: Flooring (Hardwood), Bathroom (Full, Double Sink, Whirlpool & Sep Shwr)
- Level: Second
- Area: 345 Square Feet
- Dimensions: 15X23
Bedroom 2
- Features: Flooring (Hardwood), Window Treatments (Blinds)
- Level: Second
- Area: 154 Square Feet
- Dimensions: 11X14
Bedroom 3
- Features: Flooring (Hardwood)
- Level: Second
- Area: 143 Square Feet
- Dimensions: 11X13
Bedroom 4
- Features: Flooring (Hardwood)
- Level: Second
- Area: 143 Square Feet
- Dimensions: 11X13
Bedroom 5
- Features: Flooring (Hardwood)
- Level: Main
- Area: 110 Square Feet
- Dimensions: 11X10
Breakfast room
- Features: Flooring (Hardwood)
- Level: Main
- Area: 154 Square Feet
- Dimensions: 11X14
Dining room
- Features: Flooring (Hardwood)
- Level: Main
- Area: 165 Square Feet
- Dimensions: 11X15
Family room
- Features: Flooring (Hardwood)
- Level: Main
- Area: 270 Square Feet
- Dimensions: 15X18
Foyer
- Features: Flooring (Hardwood)
- Level: Main
- Area: 60 Square Feet
- Dimensions: 6X10
Kitchen
- Features: Kitchen (Eating Area-Table Space, Island, Pantry-Walk-in, Breakfast Room, Granite Counters, Pantry, Updated Kitchen), Flooring (Hardwood)
- Level: Main
- Area: 195 Square Feet
- Dimensions: 13X15
Laundry
- Features: Flooring (Ceramic Tile)
- Level: Main
- Area: 42 Square Feet
- Dimensions: 6X7
Living room
- Features: Flooring (Hardwood)
- Level: Main
- Area: 132 Square Feet
- Dimensions: 11X12
Office
- Features: Flooring (Hardwood)
- Level: Main
- Area: 132 Square Feet
- Dimensions: 11X12
Sitting room
- Features: Flooring (Hardwood)
- Level: Second
- Area: 40 Square Feet
- Dimensions: 4X10
Heating
- Natural Gas, Electric, Forced Air
Cooling
- Central Air
Appliances
- Included: Range, Microwave, Dishwasher, Refrigerator, Washer, Dryer, Stainless Steel Appliance(s), Range Hood, Water Softener Rented, ENERGY STAR Qualified Appliances
- Laundry: Main Level, Gas Dryer Hookup
Features
- Cathedral Ceiling(s), Walk-In Closet(s), High Ceilings, Open Floorplan, Granite Counters, Separate Dining Room, Pantry
- Flooring: Hardwood
- Doors: Storm Door(s)
- Basement: Finished,Egress Window,Full
- Attic: Unfinished
- Number of fireplaces: 1
- Fireplace features: Gas Starter, Family Room
Interior area
- Total structure area: 5,302
- Total interior livable area: 5,302 sqft
- Finished area below ground: 1,745
Property
Parking
- Total spaces: 3
- Parking features: Asphalt, Garage Door Opener, On Site, Garage Owned, Attached, Garage
- Attached garage spaces: 3
- Has uncovered spaces: Yes
Accessibility
- Accessibility features: Accessible Hallway(s), No Disability Access
Features
- Stories: 2
- Patio & porch: Deck
Lot
- Size: 0.29 Acres
Details
- Parcel number: 1815428013
- Special conditions: None
- Other equipment: Water-Softener Owned, Ceiling Fan(s), Sump Pump
Construction
Type & style
- Home type: SingleFamily
- Architectural style: Traditional
- Property subtype: Single Family Residence
Materials
- Vinyl Siding, Brick
- Foundation: Concrete Perimeter
- Roof: Asphalt
Condition
- New construction: No
- Year built: 2006
- Major remodel year: 2023
Utilities & green energy
- Electric: 200+ Amp Service
- Sewer: Public Sewer
- Water: Public
Community & HOA
Community
- Features: Park, Curbs, Sidewalks, Street Lights, Street Paved
- Subdivision: Greenshire
HOA
- Has HOA: Yes
- Services included: Other
- HOA fee: $650 annually
Location
- Region: Lake In The Hills
Financial & listing details
- Price per square foot: $100/sqft
- Tax assessed value: $510,357
- Annual tax amount: $11,033
- Date on market: 9/28/2023
- Listing terms: Conventional
- Ownership: Fee Simple
Price history
| Date | Event | Price |
|---|---|---|
| 12/13/2023 | Sold | $530,000-1.9%$100/sqft |
Source:  MRED as distributed by MLS GRID #11886276 Report a problem MRED as distributed by MLS GRID #11886276 Report a problem | ||
| 10/29/2023 | Pending sale | $540,000$102/sqft |
Source: MRED as distributed by MLS GRID #11886276 Report a problem | ||
| 10/4/2023 | Price change | $540,000-3.4%$102/sqft |
Source: MRED as distributed by MLS GRID #11886276 Report a problem | ||
| 9/15/2023 | Listed for sale | $559,000$105/sqft |
Source: MRED as distributed by MLS GRID #11886276 Report a problem | ||
| 9/15/2023 | Listing removed | -- |
Source: MRED as distributed by MLS GRID #11859669 Report a problem | ||
| 8/22/2023 | Contingent | $559,000$105/sqft |
Source: MRED as distributed by MLS GRID #11859669 Report a problem | ||
| 8/16/2023 | Listed for sale | $559,000+35%$105/sqft |
Source: MRED as distributed by MLS GRID #11859669 Report a problem | ||
| 12/1/2021 | Sold | $414,000$78/sqft |
Source: Public Record Report a problem | ||
| 9/24/2021 | Sold | $414,000+3.5%$78/sqft |
Source: MRED as distributed by MLS GRID #11164406 Report a problem | ||
| 10/3/2008 | Sold | $400,000$75/sqft |
Source: Public Record Report a problem | ||
Public tax history
| Year | Property taxes | Tax assessment |
|---|---|---|
| 2024 | $11,826 +2.5% | $170,119 +11.3% |
| 2023 | $11,537 +4.6% | $152,820 +9.8% |
| 2022 | $11,033 +3.1% | $139,155 +6.2% |
| 2021 | $10,702 +1.3% | $131,056 +2.7% |
| 2020 | $10,563 | $127,560 +2.6% |
| 2019 | -- | $124,303 -2.1% |
| 2018 | $10,753 +1.8% | $126,977 +6.1% |
| 2017 | $10,560 -1% | $119,666 +5.2% |
| 2016 | $10,671 | $113,773 +14.2% |
| 2013 | $10,671 | $99,637 -21.9% |
| 2011 | -- | $127,577 +5.3% |
| 2010 | -- | $121,144 -17.3% |
| 2009 | -- | $146,465 |
| 2008 | -- | $146,465 +458.9% |
| 2006 | -- | $26,204 +4.8% |
| 2005 | $1,869 +2023.6% | $24,997 +2122% |
| 2004 | $88 | $1,125 |
Find assessor info on the county website
Neighborhood: 60156
Nearby homes
- $561,4004 bd3 ba3.3k sqft5267 Greenshire Cir, Lake In The Hills, IL 60156Off Market
- $55,0000.31 Acres5259 Greenshire Cir, Lake In The Hills, IL 60156Sold
- $682,900-- bd-- ba3.8k sqft5255 Greenshire Cir, Lake In The Hills, IL 60156Off Market
- $590,9005 bd4 ba2.8k sqft5227 Greenshire Cir, Lake In The Hills, IL 60156Off Market
- $581,2004 bd3 ba2.9k sqft5271 Greenshire Cir, Lake In The Hills, IL 60156Off Market
- $624,700-- bd-- ba-- sqft5231 Greenshire Cir, Lake In The Hills, IL 60156Off Market
- $608,0004 bd3 ba2.8k sqft5223 Greenshire Cir, Lake In The Hills, IL 60156Off Market
- $538,800-- bd-- ba2.8k sqft5258 Greenshire Cir, Lake In The Hills, IL 60156Off Market
Nearby schools
GreatSchools rating
- 7/10Martin Elementary SchoolGrades: 3-5Distance: 1.4 mi
- 7/10Marlowe Middle SchoolGrades: 6-8Distance: 1.2 mi
- 8/10Huntley High SchoolGrades: 9-12Distance: 4.5 mi
Schools provided by the listing agent
- Elementary: Chesak Elementary School
- Middle: Marlowe Middle School
- High: Huntley High School
- District: 158
Source: MRED as distributed by MLS GRID. This data may not be complete. We recommend contacting the local school district to confirm school assignments for this home.
Get a cash offer in 3 minutes
Find out how much your home could sell for in as little as 3 minutes with a no-obligation cash offer.
Estimated market value
$631,900
Get a cash offer in 3 minutes
Find out how much your home could sell for in as little as 3 minutes with a no-obligation cash offer.
Estimated market value
$631,900
- Illinois
- McHenry County
- Lake in the Hills
- 60156
- 5263 Greenshire Cir
Nearby cities
Nearby zip codes
Other Lake in the Hills Topics
- Apartments for Rent in 60156
- Houses for Sale in 60156
- Houses for Rent in 60156
- 60156 Real Estate
- Lake in the Hills Condos
- Houses for Sale in Lake in the Hills
- Newest Listings in Lake in the Hills
- Lake in the Hills Home Values
- Lake in the Hills Real Estate Agents
- Lake in the Hills Refinance
- Lake in the Hills Mortgage Rates
