Timeless craftsmanship and thoughtful design define this distinctive custom log home, beautifully maintained and set on 33.49 scenic acres. The 3,719 SF main residence features two spacious primary suites with clawfoot soaking tubs and private balconies overlooking sweeping valley and mountain views. A warm, character-rich kitchen offers custom cabinetry, an oversized Sub-Zero refrigerator, double ovens plus an additional wood-fired cookstove. A solarium and spa room adds a bit of relaxation to the home's unique character. The separate 768 SF carriage house above the second garage provides a private office and guest quarters. Mature landscaping, irrigation and natural-stone terraces complement panoramic Rogue Valley, Cascade and Mt. McLoughlin views, with the rim of Crater Lake visible on exceptionally clear days. Peaceful and private, yet minutes from Medford, Jacksonville and Ashland.
Active
$1,600,000
5263 Griffin Creek Rd, Medford, OR 97501
2beds
3baths
2,992sqft
Single Family Residence
Built in 1989
33.49 Acres Lot
$1,081,500 Zestimate®
$535/sqft
$-- HOA
What's special
Thoughtful designTimeless craftsmanshipSpa roomDistinctive custom log homeNatural-stone terracesTwo spacious primary suitesClawfoot soaking tubs
- 4 days
- 221
- 7
Likely to sell faster than
Zillow last checked:
Listing updated:
Listed by:
Windermere Van Vleet & Assoc.
Source: Oregon Datashare,MLS#: 220229218
Facts & features
Interior
Bedrooms & bathrooms
- Bedrooms: 2
- Bathrooms: 3
Heating
- Ductless, Heat Pump
Cooling
- Ductless, Heat Pump
Appliances
- Included: Cooktop, Dishwasher, Disposal, Double Oven, Dryer, Refrigerator, Washer, Water Heater
Features
- Built-in Features, Ceiling Fan(s), Dry Bar, Enclosed Toilet(s), Fiberglass Stall Shower, Kitchen Island, Soaking Tub, Solid Surface Counters, Vaulted Ceiling(s), Walk-In Closet(s)
- Flooring: Carpet, Hardwood, Tile
- Windows: Double Pane Windows, Wood Frames
- Basement: Partial
- Has fireplace: Yes
- Fireplace features: Electric, Primary Bedroom
- Common walls with other units/homes: No Common Walls
Interior area
- Total structure area: 2,992
- Total interior livable area: 2,992 sqft
Property
Parking
- Total spaces: 2
- Parking features: Asphalt, Detached, Driveway, Garage Door Opener, Gated
- Garage spaces: 2
- Has uncovered spaces: Yes
Accessibility
- Accessibility features: Accessible Entrance, Accessible Kitchen
Features
- Levels: Three Or More
- Stories: 3
- Patio & porch: Covered, Covered Deck, Deck, Front Porch, Patio, Porch, Rear Porch, Side Porch, Wrap Around
- Exterior features: RV Dump, RV Hookup
- Spa features: Indoor Spa/Hot Tub, Spa/Hot Tub
- Has view: Yes
- View description: Mountain(s), Forest, Panoramic, Ridge, Territorial, Valley
Lot
- Size: 33.49 Acres
- Features: Adjoins Public Lands, Drip System, Landscaped, Native Plants, Sloped, Sprinkler Timer(s), Sprinklers In Front, Sprinklers In Rear, Water Feature, Wooded
Details
- Additional structures: Guest House, Second Garage, Shed(s), Storage
- Parcel number: 10703596
- Zoning description: WR
- Special conditions: Standard
Construction
Type & style
- Home type: SingleFamily
- Architectural style: Log
- Property subtype: Single Family Residence
Materials
- Brick, Log
- Foundation: Slab
- Roof: Tile
Condition
- New construction: No
- Year built: 1989
Details
- Builder name: Otis Blankenship
Utilities & green energy
- Sewer: Private Sewer, Sand Filter, Septic Tank
- Water: Private, Well
Community & HOA
Community
- Security: Carbon Monoxide Detector(s), Smoke Detector(s)
HOA
- Has HOA: No
Location
- Region: Medford
Financial & listing details
- Price per square foot: $535/sqft
- Tax assessed value: $1,285,200
- Annual tax amount: $7,606
- Date on market: 9/25/2026
- Cumulative days on market: 4 days
- Listing terms: Cash,Conventional
- Road surface type: Paved
Estimated market value
$1,081,500
$887,000 - $1.30M
$2,923/mo
Price history
| Date | Event | Price |
|---|---|---|
| 9/25/2026 | Listed for sale | $1,600,000$535/sqft |
Source:  Oregon Datashare #220229218 Report a problem Oregon Datashare #220229218 Report a problem | ||
Public tax history
| Year | Property taxes | Tax assessment |
|---|---|---|
| 2024 | $7,439 +3% | $615,805 +3% |
| 2023 | $7,224 +2.7% | $597,992 |
| 2022 | $7,031 +2.6% | $597,992 +3% |
| 2021 | $6,852 +2.4% | $580,693 +6% |
| 2020 | $6,691 +2.4% | $547,602 +3% |
| 2019 | $6,535 | $531,778 +3% |
| 2018 | $6,535 +2.6% | $516,409 |
| 2017 | $6,371 +1.4% | $516,409 +6% |
| 2016 | $6,280 +1.9% | $486,997 |
| 2015 | $6,164 +4.7% | $486,997 +6.1% |
| 2014 | $5,888 +16.4% | $458,880 +9.8% |
| 2013 | $5,057 +2.4% | $417,833 +2% |
| 2012 | $4,937 -6.7% | $409,681 -5.8% |
| 2011 | $5,292 -4.9% | $434,772 -3.8% |
| 2010 | $5,566 -3.7% | $452,017 -1.5% |
| 2009 | $5,779 +2.1% | $458,685 +3% |
| 2008 | $5,661 +4.7% | $445,447 +3% |
| 2007 | $5,406 +14.8% | $432,593 +3% |
| 2006 | $4,710 | $420,112 |
Find assessor info on the county website
Monthly payment
Est. payment
Payment breakdown
Explore the cost of this home by adjusting the details. Changes won't be saved.Climate risks
Neighborhood: 97501
Nearby schools
Schools provided by the listing agent
- Elementary: Griffin Creek Elem
- Middle: McLoughlin Middle
- High: South Medford High
Source: Oregon Datashare. This data may not be complete. We recommend contacting the local school district to confirm school assignments for this home.


Similar homes
- $1,100,0003 bd4 ba2.9k sqft4375 Pioneer Rd, Medford, OR 97501For Sale

 MLS ID #220229331, Alice Lema, Home & Land Real Estate, LLC. Oregon Datashare
 - $1,700,0004 bd2 ba2.4k sqft2991 W Main St, Medford, OR 97501For Sale
 MLS ID #220223662, Steve Thomas Group, eXp Realty, LLC. Oregon Datashare
 - $1,155,0004 bd5 ba3.6k sqft2110 Houston Rd, Phoenix, OR 97535For Sale
 MLS ID #220229180, Alan DeVries, Cascade Hasson Sotheby's International Realty. Oregon Datashare
 - $1,899,0003 bd2 ba2.7k sqft1018 Coleman Hills Dr #6, Medford, OR 97501New Construction
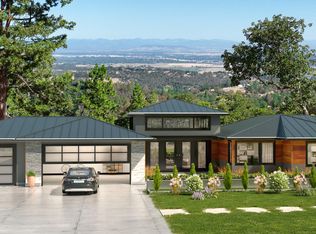 MLS ID #220212235, Martin Outdoor Property Group, John L. Scott Medford. Oregon Datashare
 - $1,477,0002 bd3 ba2.5k sqft400 Coyote Run, Jacksonville, OR 97530For SaleMLS ID #220220012, Ashley S Boughner, RE/MAX Platinum. Oregon Datashare
- $1,995,0004 bd4 ba3.8k sqft15 Vineyard View Cir, Medford, OR 97501For SaleMLS ID #220189185, Katherina J Tinsley, John L. Scott Medford. Oregon Datashare
- $1,695,0004 bd5 ba4.2k sqft4303 Tami Ln, Central Point, OR 97502For SaleMLS ID #220225149, Kelley Zendejas, Ford Real Estate. Oregon Datashare
- $1,250,0003 bd3 ba2.3k sqft7499 Highway 238, Jacksonville, OR 97530For SaleMLS ID #220217685, Martin Outdoor Property Group, John L. Scott Medford. Oregon Datashare
- $1,250,0005 bd4 ba3.4k sqft2569 Old Stage Rd, Central Point, OR 97502For SaleMLS ID #220227866, Kari A Miller, Windermere Van Vleet & Assoc.. Oregon Datashare
- $1,395,0004 bd3 ba4.3k sqft3752 Devils Garden Rd, Medford, OR 97504For SaleMLS ID #220223369, Rutledge Property Group, eXp Realty, LLC. Oregon Datashare
- $1,249,0003 bd2 ba2.8k sqft2459 Little Applegate Rd, Jacksonville, OR 97530For SaleMLS ID #220225637, Sandy Brown, Windermere Van Vleet Jacksonville. Oregon Datashare
- $1,295,0003 bd5 ba4k sqft4002 Dry Creek Rd, Medford, OR 97504For SaleMLS ID #220218466, Brian Druihet, John L. Scott Ashland. Oregon Datashare
- $895,0005 bd2 ba2.5k sqft2361 Kings Hwy, Medford, OR 97501For SaleMLS ID #220217527, Laura A Horton, Windermere Van Vleet & Assoc.. Oregon Datashare
- $1,390,0003 bd4 ba3.8k sqft1553 Devonshire Pl, Medford, OR 97504For SaleMLS ID #220227241, Dallin E George, Home Quest Realty. Oregon Datashare
- $1,050,0003 bd4 ba2.7k sqft145 Lomas Rd, Jacksonville, OR 97530For SaleMLS ID #220228729, Martin Outdoor Property Group, John L. Scott Medford. Oregon Datashare
- $1,395,0005 bd4 ba4.3k sqft50 Mariposa Ter, Medford, OR 97504For SaleMLS ID #220222059, Jesse Donovan, Ashland Homes Real Estate Inc.. Oregon Datashare
- $975,0004 bd7 ba4.1k sqft71 Yale Creek Rd, Jacksonville, OR 97530For SaleMLS ID #220229003, Debbie Stevens, Ramsay Realty. Oregon Datashare
- $899,9004 bd3 ba2.5k sqft5361 Highway 238, Jacksonville, OR 97530For SaleMLS ID #220226224, Dorothea Oldham, Sky Lodge Investments LLC. Oregon Datashare
- $899,9004 bd3 ba3.7k sqft5361 Jacksonville Hwy, Jacksonville, OR 97530Active
 MLS ID #772121377, Peggy Hoag, Hoag Real Estate. RMLS (OR)
 - $1,185,0003 bd2 ba2.3k sqft651 Holton Rd, Talent, OR 97540For SaleMLS ID #220224794, Kristin McKean, Morninglight Properties. Oregon Datashare
