
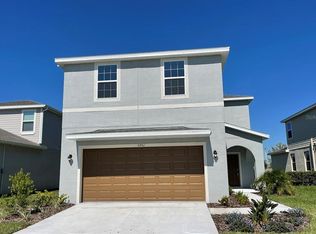
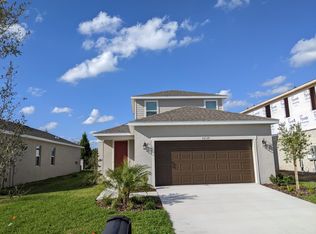
Designed to be efficient and versatile, the Brighton is a three-bedroom, two-bath home that maximizes functionality and space. As you enter the home through the porch and into the foyer, you will find the first two bedrooms conveniently located with a shared bathroom that features double sinks. The open floor plan features a fully equipped island kitchen overlooking the living room and dining area so your food can go from the oven to the dining room table without missing any details of the conversation with your guests. The master suite is located in the rear of the home and features a double sink bathroom and walk-in closet that separates you from the next bedroom. This Brighton is available in three elevations and provides optional upgrades, like a lanai and tray ceilings through our design studio. Virtual tour is a model home of the Brighton, and is not an actual home for sale. Not all features shown are included.
This property is off market, which means it's not currently listed for sale or rent on Zillow. This may be different from what's available on other websites or public sources.