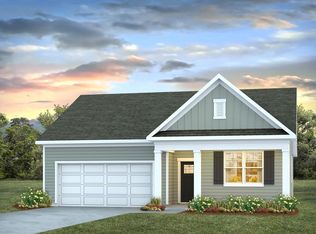
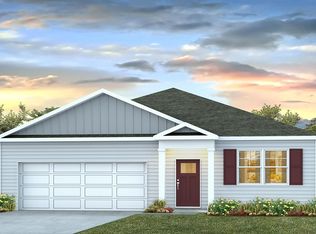
Charming 3-Bedroom Home with Open-Concept Living and Private Primary Suite. Step into comfort and style with this thoughtfully designed single-story home, perfect for modern living. Featuring three spacious bedrooms and two full bathrooms, this layout offers both functionality and comfort for families looking for a beach retreat or anyone looking to downsize without compromise. At the heart of the home is a large open-concept living area, seamlessly connecting the living room, dining space, and a well-equipped kitchen with granite countertops, a tile backsplash, 36'' cabinets, a pantry, stainless steel appliances including a refrigerator, a center island. Tucked away at the back for privacy, the primary suite boasts a generous bedroom, walk-in closet, and a private bath. Two additional bedrooms share a full bathroom. •Covered back porch for relaxation and enjoying the Carolina sunsets •Attached 2-car garage with direct home access• Welcoming front porch and foyer •Convenient laundry area Whether you're starting out, settling down, or investing smart, this home combines practical living with stylish comfort — all on one easy-to-maintain level. *Photos are of a similar Downing home. Pictures, photographs, colors, features, and sizes are for illustration purposes only and will vary from the homes as built. Home and community information, including pricing, included features, terms, availability and amenities, are subject to change and prior sale at any time without notice or obligation. Square footage dimensions are approximate. Equal housing opportunity builder.
New construction
$254,740
5263 Marigold Rd., Conway, SC 29527
3beds
1,249sqft
Single Family Residence
Built in 2026
10,018 Square Feet Lot
$-- Zestimate®
$204/sqft
$75/mo HOA
What's special
Dining spaceConvenient laundry areaCenter islandStainless steel appliancesWell-equipped kitchenTile backsplashTwo additional bedrooms
- 13 hours
- 12
- 1
Zillow last checked:
Listing updated:
Listed by:
Lisa Lang 843-902-6459,
DR Horton,
Leslie Sanders 843-997-6452,
DR Horton
Source: CCAR,MLS#: 2626709 Originating MLS: Coastal Carolinas Association of Realtors
Facts & features
Interior
Bedrooms & bathrooms
- Bedrooms: 3
- Bathrooms: 2
- Full bathrooms: 2
Rooms
- Room types: Bathroom, Foyer, Utility Room
Heating
- Central
Cooling
- Central Air
Appliances
- Included: Dishwasher, Disposal, Microwave, Range, Refrigerator
- Laundry: Washer Hookup
Features
- Attic, Dual Sinks, Main Level Primary, Pull Down Attic Stairs, Permanent Attic Stairs, Separate Shower, Vanity, Walk-In Closet(s), Breakfast Bar, Bedroom on Main Level, Entrance Foyer, Kitchen Island, Stainless Steel Appliances, Solid Surface Counters
- Flooring: Carpet, Luxury Vinyl, Luxury VinylPlank
- Doors: Insulated Doors
- Attic: Pull Down Stairs,Permanent Stairs
Interior area
- Total structure area: 1,732
- Total interior livable area: 1,249 sqft
Property
Parking
- Total spaces: 4
- Parking features: Attached, Garage, Two Car Garage, Garage Door Opener
- Attached garage spaces: 2
Features
- Levels: One
- Stories: 1
- Patio & porch: Rear Porch, Front Porch
- Exterior features: Porch
- On waterfront: Yes
- Waterfront features: Pond
Lot
- Size: 10,018 Square Feet
- Features: Lake Front, Pond on Lot, Rectangular, Rectangular Lot
Details
- Additional parcels included: ,
- Parcel number: 33509030017
- Zoning: res
- Special conditions: None
Construction
Type & style
- Home type: SingleFamily
- Architectural style: Ranch
- Property subtype: Single Family Residence
Materials
- Vinyl Siding, Wood Frame
- Foundation: Slab
Condition
- Under Construction
- New construction: Yes
- Year built: 2026
Details
- Builder model: Lot 31- Downing A
- Builder name: D R Horton
- Warranty included: Yes
Utilities & green energy
- Water: Public
- Utilities for property: Electricity Available, Sewer Available, Underground Utilities, Water Available
Green energy
- Energy efficient items: Doors, Windows
Community & HOA
Community
- Security: Smoke Detector(s)
- Subdivision: Pinewood Estates
HOA
- Has HOA: Yes
- Amenities included: Pet Restrictions
- Services included: Association Management, Common Areas, Trash
- HOA fee: $75 monthly
Location
- Region: Conway
Financial & listing details
- Price per square foot: $204/sqft
- Date on market: 11/3/2026
- Listing terms: Cash,Conventional,FHA,VA Loan
- Electric utility on property: Yes
Estimated market value
Not available
Estimated sales range
Not available
Not available
Price history
| Date | Event | Price |
|---|---|---|
| 11/3/2026 | Listed for sale | $254,740$204/sqft |
Source:  CCAR #2626709 Report a problem | ||
Public tax history
Tax history is unavailable.
Monthly payment
Est. payment
Payment breakdown
Explore the cost of this home by adjusting the details. Changes won't be saved.Climate risks
Neighborhood: 29527
Nearby schools
Schools provided by the listing agent
- Elementary: Pee Dee Elementary School
- Middle: Whittemore Park Middle School
- High: Conway High School
Source: CCAR. This data may not be complete. We recommend contacting the local school district to confirm school assignments for this home.

Similar homes
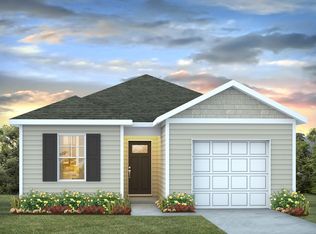
- $290,4904 bd2 ba1.7k sqft5267 Marigold Rd., Conway, SC 29527New Construction
 MLS ID #2626710, Adam M Brown, DR Horton. CCAR
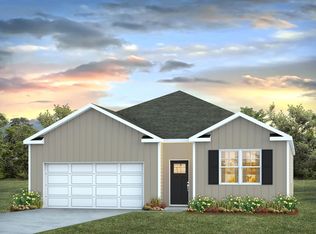
- from $248,4903 bd2 ba1.2k sqftDOWNING Plan, Pinewood Estates, Conway, SC 29527New Construction
 DR Horton
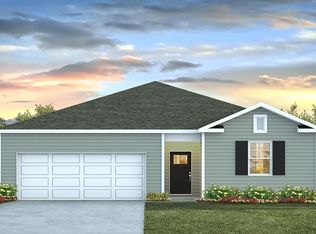
- from $264,4903 bd2 ba1.4k sqftKerry Plan, Pinewood Estates, Conway, SC 29527New Construction
 DR Horton
- from $273,4903 bd2 ba1.6k sqftAria Plan, Pinewood Estates, Conway, SC 29527New Construction
 DR Horton
- $294,9503 bd2 ba1.6k sqft237 Spruce Grouse Dr, Conway, SC 29527New ConstructionMLS ID #2615067, Adam M Brown, DR Horton. CCAR
- $292,9904 bd2 ba1.7k sqft5251 Marigold Rd., Conway, SC 29527New ConstructionCCAR
- $269,9903 bd2 ba1.2k sqft350 Acosta Circle, Conway, SC 29527New ConstructionCCAR
- $264,7703 bd2 ba1.1k sqft1333 Parkside Ct, Conway, SC 29527New ConstructionCCAR
- $277,8804 bd2 ba1.7k sqft420 Green Ash Dr., Conway, SC 29527New ConstructionCCAR
- $282,8804 bd2 ba1.7k sqft248 Red Buckeye Dr., Conway, SC 29527New ConstructionCCAR
- $286,9904 bd2 ba1.7k sqft272 Red Buckeye Dr., Conway, SC 29527New ConstructionCCAR
- $294,9904 bd2 ba1.7k sqft568 Acosta Circle, Conway, SC 29527New ConstructionCCAR
- $296,9904 bd2 ba1.7k sqft317 Black Gum Dr., Conway, SC 29527New ConstructionCCAR
- $301,9904 bd2 ba1.7k sqft277 Red Buckeye Dr., Conway, SC 29527New ConstructionCCAR
- $299,9904 bd2 ba1.7k sqft551 Acosta Circle, Conway, SC 29527New ConstructionCCAR
- $269,9904 bd2 ba1.7k sqft189 Admiral St, Conway, SC 29526New ConstructionMLS ID #2624503, Jack Burlew, Starlight Homes. CCAR
