Discover your dream home in Meridian Kessler! This fully remodeled gem features 4 bedrooms, 1 office, 3 living spaces, and 3.5 baths. Elegant hardwood floors greet you on the main level. The gourmet kitchen boasts a huge quartz topped island, custom hood, 36" gas range, and walk in pantry. Abundant natural light fills the home through new windows. Primary suite boasts WIC, bath with double vanity, custom tiled large shower, and private WC. Upstairs family room and basement rec room offer plenty of square footage for multiple groups to enjoy. Covered paver patio and front porch provide 2 outdoor living spaces, perfect for relaxing or entertaining. Located near excellent schools, parks, shopping, and dining.
Sold
$780,000
5263 N Park Ave, Indianapolis, IN 46220
4beds
3,160sqft
Residential, Single Family Residence
Built in 1924
4,791 Square Feet Lot
$818,200 Zestimate®
$247/sqft
$3,033 Estimated rent
Home value
$818,200
$777,000 - $867,000
$3,033/mo
Zestimate® history
Owner options
List your home for rent
$3,033/mo
Rent Zestimate®
Find your next renter with Zillow Rental Manager. Plus, with online applications, you can quickly screen prospective tenants – for free.
$3,033/mo
Rent Zestimate®
Refinance and save
$4,866/mo
Est. payment
Refinancing to a lower rate could help reduce your monthly payments and save thousands over the life of the loan.
$4,866/mo
Est. payment
Explore your selling options
Work with a Zillow partner agent
Leverage their expertise and Zillow's premium Showcase listings to get your home seen by more buyers.
Get startedList with your own agent
Get your home in front of millions of buyers by listing it on Zillow.
Learn how to do itSell it yourself
Take full control of how buyers see your home on Zillow by listing For Sale by Owner (FSBO).
List your homeWhat's special
Private wcCovered paver patioFront porchDouble vanityElegant hardwood floorsPrimary suiteWalk in pantry
Zillow last checked:
Listing updated:
Listed by:
Patricia Mera 317-612-4878,
@properties
Bought with:
Scott Hackman
CENTURY 21 Scheetz
Source: MIBOR as distributed by MLS GRID,MLS#: 21931988
Facts & features
Interior
Bedrooms & bathrooms
- Bedrooms: 4
- Bathrooms: 4
- Full bathrooms: 3
- 1/2 bathrooms: 1
- Main level bathrooms: 1
Primary bedroom
- Level: Upper
- Area: 208 Square Feet
- Dimensions: 16x13
Bedroom 2
- Level: Upper
- Area: 182 Square Feet
- Dimensions: 14x13
Bedroom 3
- Level: Upper
- Area: 110 Square Feet
- Dimensions: 11x10
Bedroom 4
- Features: Luxury Vinyl Plank
- Level: Basement
- Area: 156 Square Feet
- Dimensions: 13x12
Other
- Features: Tile-Ceramic
- Level: Upper
- Area: 40 Square Feet
- Dimensions: 8x5
Dining room
- Features: Hardwood
- Level: Main
- Area: 154 Square Feet
- Dimensions: 14x11
Kitchen
- Features: Hardwood
- Level: Main
- Area: 195 Square Feet
- Dimensions: 15x13
Living room
- Features: Hardwood
- Level: Main
- Area: 208 Square Feet
- Dimensions: 16x13
Living room
- Features: Luxury Vinyl Plank
- Level: Basement
- Area: 312 Square Feet
- Dimensions: 24x13
Loft
- Level: Upper
- Area: 285 Square Feet
- Dimensions: 19x15
Office
- Features: Hardwood
- Level: Main
- Area: 110 Square Feet
- Dimensions: 11 x 10
Heating
- Dual, Forced Air, Heat Pump
Cooling
- Heat Pump
Appliances
- Included: Dishwasher, Disposal, Kitchen Exhaust, Microwave, Gas Oven, Refrigerator, Tankless Water Heater
- Laundry: Connections All, Upper Level
Features
- Kitchen Island, Hardwood Floors, Pantry, Smart Thermostat, Walk-In Closet(s), Wet Bar
- Flooring: Hardwood
- Basement: Finished
- Number of fireplaces: 1
- Fireplace features: Living Room, Non Functional
Interior area
- Total structure area: 3,160
- Total interior livable area: 3,160 sqft
- Finished area below ground: 728
Property
Parking
- Total spaces: 1
- Parking features: Detached, Concrete
- Garage spaces: 1
Features
- Levels: Two
- Stories: 2
- Patio & porch: Covered
Lot
- Size: 4,791 Square Feet
- Features: Partial Fencing, Sidewalks, Mature Trees
Details
- Parcel number: 490612233057000801
Construction
Type & style
- Home type: SingleFamily
- Property subtype: Residential, Single Family Residence
Materials
- Wood Siding, Wood
- Foundation: Block
Condition
- Updated/Remodeled
- New construction: No
- Year built: 1924
Utilities & green energy
- Electric: 200+ Amp Service
- Water: Municipal/City
- Utilities for property: Electricity Connected, Sewer Connected, Water Connected
Community & HOA
Community
- Subdivision: Warrington
HOA
- Has HOA: No
Location
- Region: Indianapolis
Financial & listing details
- Price per square foot: $247/sqft
- Tax assessed value: $775,800
- Annual tax amount: $5,828
- Date on market: 7/20/2023
- Cumulative days on market: 4 days
- Electric utility on property: Yes
Price history
| Date | Event | Price |
|---|---|---|
| 8/8/2023 | Sold | $780,000+0.6%$247/sqft |
Source:  MIBOR as distributed by MLS GRID #21931988 Report a problem MIBOR as distributed by MLS GRID #21931988 Report a problem | ||
| 7/24/2023 | Pending sale | $775,000$245/sqft |
Source: MIBOR as distributed by MLS GRID #21931988 Report a problem | ||
| 7/20/2023 | Listed for sale | $775,000+181.8%$245/sqft |
Source: MIBOR as distributed by MLS GRID #21931988 Report a problem | ||
| 2/16/2023 | Sold | $275,000$87/sqft |
Source: MIBOR as distributed by MLS GRID #21904933 Report a problem | ||
| 2/9/2023 | Pending sale | $275,000$87/sqft |
Source: MIBOR as distributed by MLS GRID #21904933 Report a problem | ||
| 2/7/2023 | Listed for sale | $275,000+22.2%$87/sqft |
Source: MIBOR as distributed by MLS GRID #21904933 Report a problem | ||
| 11/22/2021 | Sold | $225,000$71/sqft |
Source: MIBOR as distributed by MLS GRID #21823006 Report a problem | ||
| 11/4/2021 | Pending sale | $225,000$71/sqft |
Source: MIBOR as distributed by MLS GRID #21823006 Report a problem | ||
Public tax history
| Year | Property taxes | Tax assessment |
|---|---|---|
| 2025 | $9,392 +48.6% | $775,800 +1.1% |
| 2024 | $6,319 +8.4% | $767,100 +188% |
| 2023 | $5,828 +10.8% | $266,400 +7.7% |
| 2022 | $5,262 +1.2% | $247,300 +8.4% |
| 2021 | $5,199 +1.2% | $228,100 +1.6% |
| 2020 | $5,137 +2.6% | $224,500 +3.2% |
| 2019 | $5,005 +17.1% | $217,600 +3.6% |
| 2018 | $4,274 +7.5% | $210,100 +5.2% |
| 2017 | $3,977 -2.3% | $199,800 +6.8% |
| 2016 | $4,070 +3.7% | $187,100 +3.1% |
| 2014 | $3,924 -15.6% | $181,500 -6.4% |
| 2013 | $4,650 | $194,000 -6.4% |
| 2012 | $4,650 | $207,300 +18.3% |
| 2011 | -- | $175,300 +0.8% |
| 2010 | $3,615 -5.1% | $173,900 -2.7% |
| 2009 | $3,811 | $178,800 +16.7% |
| 2007 | -- | $153,200 +5% |
| 2006 | -- | $145,900 +26.8% |
| 2005 | -- | $115,100 |
| 2004 | -- | $115,100 |
| 2003 | -- | $115,100 +329.5% |
| 2002 | -- | $26,800 +199.8% |
| 2001 | -- | $8,940 |
| 2000 | -- | $8,940 |
Find assessor info on the county website
Neighborhood: Meridian Kessler
Nearby homes
- $964,7004 bd5 ba4k sqft5259 N Park Ave, Indianapolis, IN 46220Off Market
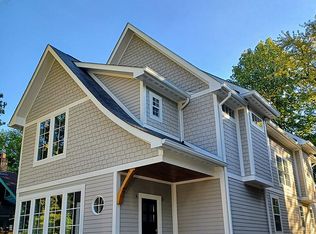
- $382,8003 bd2 ba2.3k sqft5269 N Park Ave, Indianapolis, IN 46220Off Market

- $295,5003 bd-- ba1.4k sqft609 E 53rd St, Indianapolis, IN 46220Off Market
- $653,8003 bd1 ba3.3k sqft5255 N Park Ave, Indianapolis, IN 46220Off Market
- $578,3005 bd2 ba2.8k sqft615 E 53rd St, Indianapolis, IN 46220Off Market
- $350,3002 bd1 ba1.5k sqft5251 N Park Ave, Indianapolis, IN 46220Off Market
- $535,8005 bd3 ba2.2k sqft5268 N Park Ave, Indianapolis, IN 46220Off Market
- $461,7003 bd2 ba2.3k sqft5258 N Park Ave, Indianapolis, IN 46220Off Market
Nearby schools
GreatSchools rating
- 8/10Center for Inquiry School 84Grades: K-5Distance: 0.6 mi
- NABroad Ripple Middle School - An IB World SchoolGrades: 6-8Distance: 1.5 mi
- 2/10Shortridge High SchoolGrades: 9-12Distance: 2.1 mi
Get a cash offer in 3 minutes
Find out how much your home could sell for in as little as 3 minutes with a no-obligation cash offer.
Estimated market value
$818,200
Get a cash offer in 3 minutes
Find out how much your home could sell for in as little as 3 minutes with a no-obligation cash offer.
Estimated market value
$818,200
- Indiana
- Marion County
- Indianapolis
- 46220
- Meridian Kessler
- 5263 N Park Ave
Nearby cities
Nearby neighborhoods
Nearby zip codes
Other Indianapolis Topics
