Welcome home to 5263 Pennridge Lane!
Built in 2023 and exceptionally well maintained, this inviting three bedroom, two bathroom home offers a fresh, modern feel with the benefits of newer construction. The open floor plan creates a comfortable flow through the main living areas, where light wood flooring, generous windows, and a striking fireplace with a wood accent wall add warmth and character. In the kitchen, rich deep slate blue cabinets pair with bright white granite countertops, a crisp white backsplash, and stainless steel appliances. The primary bedroom has its own distinctive touch: a black feature wall with unique detailing.
Situated away from busy roads, the home also offers a fenced backyard and covered patio with room to relax or entertain. Approximately 15 minutes from downtown Dallas, it provides convenient access to Interstate 20 and I-35, along with nearby shopping, dining, and parks. It’s a great opportunity to enjoy a newer home without waiting to build from the ground up. From the moment you step inside, you can start picturing where your furniture will go and how you’ll make each room your own.
Some listing photos have been virtually staged or digitally enhanced, including lawn color and twilight skies, to illustrate the property’s potential. Can you picture your next chapter here? Come walk through the home, take it all in, and see what feels possible. Book your tour today!
For sale
$275,000
5263 Pennridge Ln, Dallas, TX 75241
3beds
1,176sqft
Single Family Residence
Built in 2023
7,840 Square Feet Lot
$273,800 Zestimate®
$234/sqft
$-- HOA
What's special
Fresh modern feelOpen floor planLight wood flooringStainless steel appliancesGenerous windowsBright white granite countertopsFenced backyard
- 11 days
- 4,546
- 581
Likely to sell faster than
Zillow last checked:
Listing updated:
Listed by:
Sarah Milardo 0774708 214-656-0686,
Corey Simpson & Associates 469-919-2647
Source: NTREIS,MLS#: 21394671
Facts & features
Interior
Bedrooms & bathrooms
- Bedrooms: 3
- Bathrooms: 2
- Full bathrooms: 2
Primary bedroom
- Features: Ceiling Fan(s), Walk-In Closet(s)
- Level: First
- Dimensions: 0 x 0
Bedroom
- Features: Ceiling Fan(s)
- Level: First
- Dimensions: 0 x 0
Living room
- Features: Fireplace
- Level: First
- Dimensions: 0 x 0
Appliances
- Included: Dishwasher, Electric Range, Microwave
Features
- Built-in Features, Granite Counters, Pantry, Walk-In Closet(s)
- Has basement: No
- Number of fireplaces: 1
- Fireplace features: Electric
Interior area
- Total interior livable area: 1,176 sqft
Video & virtual tour
Property
Parking
- Total spaces: 2
- Parking features: Driveway, Garage
- Attached garage spaces: 1
- Covered spaces: 2
Features
- Levels: One
- Stories: 1
- Pool features: None
Lot
- Size: 7,840 Square Feet
Details
- Parcel number: 00000484441000000
Construction
Type & style
- Home type: SingleFamily
- Architectural style: Detached
- Property subtype: Single Family Residence
Materials
- Foundation: Slab
Condition
- Year built: 2023
Utilities & green energy
- Sewer: Public Sewer
- Water: Public
- Utilities for property: Sewer Available, Water Available
Community & HOA
Community
- Subdivision: Glenview
HOA
- Has HOA: No
Location
- Region: Dallas
Financial & listing details
- Price per square foot: $234/sqft
- Tax assessed value: $275,460
- Annual tax amount: $6,134
- Date on market: 9/25/2026
- Cumulative days on market: 12 days
- Listing terms: Cash,Conventional,FHA,VA Loan
Estimated market value
$273,800
$260,000 - $287,000
$1,979/mo
Price history
| Date | Event | Price |
|---|---|---|
| 9/25/2026 | Listed for sale | $275,000-3.5%$234/sqft |
Source: NTREIS #21394671 Report a problem | ||
| 2/1/2024 | Sold | -- |
Source: NTREIS #20501418 Report a problem | ||
| 1/17/2024 | Pending sale | $284,999$242/sqft |
Source: NTREIS #20501418 Report a problem | ||
| 1/10/2024 | Contingent | $284,999$242/sqft |
Source: NTREIS #20501418 Report a problem | ||
| 12/29/2023 | Listed for sale | $284,999+307.1%$242/sqft |
Source: NTREIS #20501418 Report a problem | ||
| 9/30/2023 | Listing removed | -- |
Source: NTREIS #20352926 Report a problem | ||
| 7/26/2023 | Price change | $70,000-6.7%$60/sqft |
Source: NTREIS #20352926 Report a problem | ||
| 6/10/2023 | Listed for sale | $75,000$64/sqft |
Source: NTREIS #20352926 Report a problem | ||
Public tax history
| Year | Property taxes | Tax assessment |
|---|---|---|
| 2025 | $6,134 -0.1% | $275,460 +0.2% |
| 2024 | $6,142 +469.4% | $274,810 +484.6% |
| 2023 | $1,079 +37.1% | $47,010 +50% |
| 2022 | $787 +52.2% | $31,340 +60% |
| 2021 | $517 +38.9% | $19,590 +42.9% |
| 2020 | $372 -0.8% | $13,710 |
| 2019 | $375 +34.5% | $13,710 +40% |
| 2018 | $279 +4.6% | $9,790 |
| 2017 | $266 0% | $9,790 |
| 2016 | $266 -0.9% | $9,790 |
| 2015 | $269 | $9,790 |
| 2014 | $269 | $9,790 |
| 2013 | -- | -- |
| 2012 | -- | -- |
| 2011 | -- | -- |
| 2010 | -- | -- |
| 2009 | -- | -- |
| 2008 | -- | -- |
| 2007 | -- | -- |
| 2005 | -- | -- |
| 2004 | -- | -- |
| 2003 | -- | -- |
| 2002 | -- | -- |
| 2001 | -- | -- |
Find assessor info on the county website
Monthly payment
Est. payment
Payment breakdown
Explore the cost of this home by adjusting the details. Changes won't be saved.Climate risks
Neighborhood: 75241
Nearby schools
Schools provided by the listing agent
- Elementary: Marsalis
- Middle: Storey
- High: Southoakcl
- District: Dallas ISD
Source: NTREIS. This data may not be complete. We recommend contacting the local school district to confirm school assignments for this home.

Similar homes
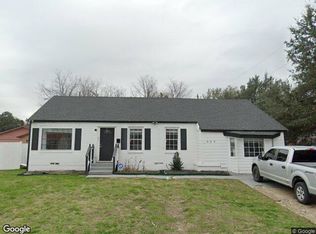
- $--4 bd2 ba1.4k sqft426 Calyx Cir, Dallas, TX 75216Auction
 Xome
Xome - $265,0004 bd2 ba1.2k sqft5809 Trio Ln, Dallas, TX 75241For Sale
 MLS ID #21358888, Cecilia Williams. NTREIS
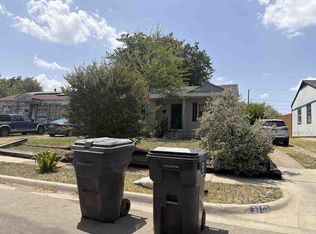
 - $--3 bd2 ba1.7k sqft3307 Nebraska Ave, Dallas, TX 75216Auction
 ServiceLink Auction
 - $--3 bd2 ba1.1k sqft3500 Linfield Rd, Dallas, TX 75216Auction
 Auction.com 2
