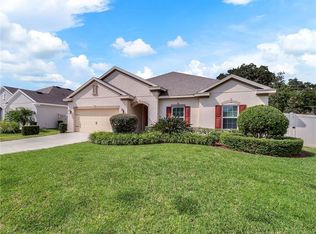
This MOVE-IN-READY 4-bedroom home is tucked away on an oversized lot in a quiet gated community in east Winter Park. The property has an amazing backyard oasis, complete with an expansive lanai and a brick paver deck surrounding the gorgeous pool. There’s lots of room to entertain, with a fenced-in yard that offers plenty of privacy and space for your playset, garden & more. The sliders on the lanai lead into a large great room open to the kitchen. The main living areas are flooded with natural light. The kitchen boasts stainless appliances, granite countertops, and a unique island with bonus seating. Need more space for guests at your housewarming party? You still have a full breakfast nook and a formal dining room off the foyer, too. The isolated primary suite overlooks the pool and includes a spa-like ensuite with marble tilework, a soaking tub, a glass shower, dual sinks, and a massive walk-in closet. The split floorplan puts two guest rooms and an updated full bathroom at the front of the floorplan. ANOTHER BONUS: The fourth bedroom has a seating area, attached bathroom, and private entrance on the lanai – all of which add up to a perfect in-law suite! The long driveway offers extra parking in front of the 3-car garage, and the laundry room has lots of storage! Sanctuary at Aloma puts you just minutes from Rts 417 & 426, and you’ll be less than 5 miles from all the quaint shops & restaurants in downtown Winter Park. Twenty-five minutes to Orlando and one hour to the beach!
Sold for $760,000
$760,000
5263 PINE LILY CIRCLE, WINTER PARK, FL 32792
4beds
2,822sqft
Single Family Residence
Built in 2014
0.48 Acres Lot
$797,600 Zestimate®
$269/sqft
$5,361 Estimated rent
Home value
$797,600
$758,000 - $837,000
$5,361/mo
Zestimate® history
Owner options
List your home for rent
$5,361/mo
Rent Zestimate®
Find your next renter with Zillow Rental Manager. Plus, with online applications, you can quickly screen prospective tenants – for free.
$5,361/mo
Rent Zestimate®
Refinance and save
$5,155/mo
Est. payment
Refinancing to a lower rate could help reduce your monthly payments and save thousands over the life of the loan.
$5,155/mo
Est. payment
Explore your selling options
Work with a Zillow partner agent
Leverage their expertise and Zillow's premium Showcase listings to get your home seen by more buyers.
Get startedList with your own agent
Get your home in front of millions of buyers by listing it on Zillow.
Learn how to do itSell it yourself
Take full control of how buyers see your home on Zillow by listing For Sale by Owner (FSBO).
List your homeWhat's special
Zillow last checked:
Listing updated:
Listed by:
Mike Giordano, Jr 321-418-1225,
COLDWELL BANKER RESIDENTIAL RE 407-647-1211
Bought with:
Non-Member Agent
STELLAR NON-MEMBER OFFICE
Source: Stellar MLS,MLS#: O6199197 Originating MLS: Orlando Regional
Originating MLS: Orlando Regional
Facts & features
Interior
Bedrooms & bathrooms
- Bedrooms: 4
- Bathrooms: 4
- Full bathrooms: 3
- 1/2 bathrooms: 1
Primary bedroom
- Features: Dual Sinks, Walk-In Closet(s)
- Level: First
- Dimensions: 16x14
Other
- Features: Walk-In Closet(s)
- Level: First
- Dimensions: 23x10
Bedroom 2
- Features: Built-in Closet
- Level: First
- Dimensions: 12x10
Bedroom 3
- Features: Built-in Closet
- Level: First
- Dimensions: 12x10
Dinette
- Level: First
- Dimensions: 10x10
Kitchen
- Features: Breakfast Bar
- Level: First
- Dimensions: 23x14
Living room
- Level: First
- Dimensions: 16x20
Heating
- Electric
Cooling
- Central Air
Appliances
- Included: Dishwasher, Disposal, Electric Water Heater, Microwave, Range, Refrigerator
- Laundry: Electric Dryer Hookup, Inside, Laundry Room, Washer Hookup
Features
- Ceiling Fan(s), Eating Space In Kitchen, Kitchen/Family Room Combo, Open Floorplan, Solid Surface Counters, Split Bedroom, Walk-In Closet(s), In-Law Floorplan
- Flooring: Carpet, Porcelain Tile
- Doors: Sliding Doors
- Has fireplace: No
Interior area
- Total structure area: 4,148
- Total interior livable area: 2,822 sqft
Property
Parking
- Total spaces: 3
- Parking features: Garage Door Opener, Workshop in Garage
- Attached garage spaces: 3
Features
- Levels: One
- Stories: 1
- Patio & porch: Covered, Rear Porch
- Exterior features: Irrigation System, Rain Gutters
- Has private pool: Yes
- Pool features: Child Safety Fence, Heated, In Ground, Lighting
- Fencing: Vinyl
Lot
- Size: 0.48 Acres
- Features: Corner Lot, Landscaped, Oversized Lot, Sidewalk
Details
- Parcel number: 35213052900000040
- Zoning: RES
- Special conditions: None
Construction
Type & style
- Home type: SingleFamily
- Architectural style: Florida
- Property subtype: Single Family Residence
Materials
- Block, Stucco
- Foundation: Slab
- Roof: Shingle
Condition
- Completed
- New construction: No
- Year built: 2014
Utilities & green energy
- Sewer: Public Sewer
- Water: Public
- Utilities for property: Cable Available, Electricity Connected, Underground Utilities
Community & HOA
Community
- Features: Deed Restrictions, Gated Community - No Guard, Sidewalks
- Security: Gated Community, Security System, Security System Owned, Smoke Detector(s)
- Pet fee: $0 monthly
- Subdivision: SANCTUARY AT ALOMA
HOA
- Has HOA: Yes
- Amenities included: Gated
- Services included: Private Road
- HOA fee: $182 monthly
- HOA name: Vista Management
- HOA phone: 407-682-3443
Location
- Region: Winter Park
Financial & listing details
- Price per square foot: $269/sqft
- Tax assessed value: $648,078
- Annual tax amount: $5,463
- Date on market: 5/2/2024
- Cumulative days on market: 6 days
- Listing terms: Cash,Conventional,VA Loan
- Ownership: Fee Simple
- Total actual rent: 0
- Electric utility on property: Yes
- Road surface type: Paved, Asphalt
Price history
| Date | Event | Price |
|---|---|---|
| 6/12/2024 | Sold | $760,000-4.9%$269/sqft |
Source:  Stellar MLS #O6199197 Report a problem Stellar MLS #O6199197 Report a problem | ||
| 5/8/2024 | Pending sale | $799,000$283/sqft |
Source: Stellar MLS #O6199197 Report a problem | ||
| 5/2/2024 | Listed for sale | $799,000+85.8%$283/sqft |
Source: Stellar MLS #O6199197 Report a problem | ||
| 6/20/2018 | Sold | $430,000-3.3%$152/sqft |
Source: Public Record Report a problem | ||
| 5/24/2018 | Price change | $444,900-1.1%$158/sqft |
Source: HOMEVEST REALTY #O5564503 Report a problem | ||
| 4/11/2018 | Price change | $449,900-2.2%$159/sqft |
Source: HOMEVEST REALTY #O5564503 Report a problem | ||
| 3/24/2018 | Price change | $459,900-2.1%$163/sqft |
Source: HOMEVEST REALTY #O5564503 Report a problem | ||
| 3/11/2018 | Price change | $469,900-1.1%$167/sqft |
Source: HOMEVEST REALTY #O5564503 Report a problem | ||
| 2/23/2018 | Listed for sale | $475,000+11.8%$168/sqft |
Source: HOMEVEST REALTY #O5564503 Report a problem | ||
| 7/1/2016 | Sold | $425,000-2.3%$151/sqft |
Source: Stellar MLS #O5433493 Report a problem | ||
| 5/11/2016 | Pending sale | $435,000$154/sqft |
Source: OLDE TOWN BROKERS INC #O5433493 Report a problem | ||
| 5/4/2016 | Price change | $435,000-2.2%$154/sqft |
Source: OLDE TOWN BROKERS INC #O5433493 Report a problem | ||
| 4/14/2016 | Listed for sale | $445,000+10.4%$158/sqft |
Source: OLDE TOWN BROKERS INC #O5433493 Report a problem | ||
| 11/20/2014 | Sold | $402,905$143/sqft |
Source: Public Record Report a problem | ||
Public tax history
| Year | Property taxes | Tax assessment |
|---|---|---|
| 2025 | $7,236 +29.2% | $547,534 +18% |
| 2024 | $5,600 +2.5% | $463,948 +3% |
| 2023 | $5,463 +2.5% | $450,435 +3% |
| 2022 | $5,330 -4% | $437,316 +3% |
| 2021 | $5,553 -0.3% | $424,579 +0.4% |
| 2020 | $5,569 +0.9% | $422,709 +2.3% |
| 2019 | $5,519 | $413,205 +13.5% |
| 2018 | $5,519 +13.1% | $363,972 +2.1% |
| 2017 | $4,879 +0.5% | $356,486 -2.7% |
| 2016 | $4,857 -0.9% | $366,492 +6.5% |
| 2015 | $4,903 | $343,985 +1249% |
| 2014 | $4,903 | $25,500 |
Find assessor info on the county website
Neighborhood: Goldenrod
Nearby homes
- $609,9003 bd3 ba2.3k sqft5267 Pine Lily Cir, Winter Park, FL 32792Off Market
- $622,0004 bd4 ba2.8k sqft5259 Pine Lily Cir, Winter Park, FL 32792Off Market

- $--9.66 Acres7300 Grove Ave, Winter Park, FL 32792Off Market
- $586,5003 bd3 ba2.4k sqft5271 Pine Lily Cir, Winter Park, FL 32792Off Market
- $552,7003 bd2 ba2.2k sqft5255 Pine Lily Cir, Winter Park, FL 32792Off Market
- $660,0005 bd4 ba3.1k sqft5275 Pine Lily Cir, Winter Park, FL 32792Sold
- $387,6004 bd2 ba2.3k sqft5384 Seminole Ave, Winter Park, FL 32792Off Market
- $379,5003 bd1 ba1.1k sqft7263 Grove Ave, Winter Park, FL 32792Off Market
Nearby schools
GreatSchools rating
- 7/10Eastbrook Elementary SchoolGrades: PK-5Distance: 0.3 mi
- 8/10Tuskawilla Middle SchoolGrades: 6-8Distance: 1.9 mi
- 7/10Lake Howell High SchoolGrades: 9-12Distance: 1.8 mi
Schools provided by the listing agent
- Elementary: Eastbrook Elementary
- Middle: Tuskawilla Middle
- High: Lake Howell High
Source: Stellar MLS. This data may not be complete. We recommend contacting the local school district to confirm school assignments for this home.
Get a cash offer in 3 minutes
Find out how much your home could sell for in as little as 3 minutes with a no-obligation cash offer.
Estimated market value
$797,600
Get a cash offer in 3 minutes
Find out how much your home could sell for in as little as 3 minutes with a no-obligation cash offer.
Estimated market value
$797,600
- Florida
- Seminole County
- Winter Park
- 32792
- Goldenrod
- 5263 PINE LILY CIRCLE
Nearby cities
Nearby neighborhoods
Nearby zip codes
Other Winter Park Topics
