=== OFFER DEADLINE SET FOR MONDAY (5/19) AT NOON - THANK YOU FOR YOUR INTEREST! === Your search is OVER! Be close to everything in this beautifully-maintained and conveniently-located brick-front, Colonial-style townhouse in the popular Faircrest Community in Centreville, with a low HOA, < 2-year-old roof, 1-car garage, and private driveway. The spacious townhouse with roughly 2,240 finished square feet includes 3 gigantic bedrooms, 3 full bathrooms, and 1 half bathroom, all of which are configured perfectly for a family and guests. The new plushy carpets in all of the bedrooms and along the stairwell (no slipping!) are kind to your feet, and the Brazilian Cherry floors throughout the main living spaces SHINE! ********* Once you enter into the large foyer, make sure you walk straight ahead first to get to the third bedroom, because it’s a suite! Perfect for the in-laws or your “I need my own space” teenager or adult child, the bedroom features an ensuite bathroom and a den that walks out to a small, covered patio. ********* Traveling upstairs, you are greeted by a ton of natural sunlight that shines off of the cherry floors thanks to the 9’ ceilings and large windows. Bear right to the huge gourmet kitchen that features gas cooking, granite countertops, a breakfast room, a built-in wine rack, and a desk area. With plenty of counter space and cabinets (some with pull-out drawers), storage and prep work are easy! The center island both features a 5-burner gas cook-top and comfortably fits 3 bar stools. Whether a baker or a cook, you will LOVE the convenience of the like-new and barely-used double oven (12/2023) and oversized refrigerator (11/2023). The dishwasher (1/2022) and microwave (12/2021) are also newer. The deck off of the breakfast room was just painted and looks fabulous. The dining room, which is off of the kitchen, fits an 8-person table, and the location makes serving a breeze! ********* On the other side, you will find the living room with a traditional molded gas-burning fireplace, and the powder room around the corner. ********* Travel upstairs to a gigantic primary bedroom with vaulted ceilings, and space for both a sitting area and home office that overlooks the backyard. The room also features a walk-in closet, gas fireplace, and an en-suite bathroom that features a double vanity, a separate walk-in shower, and a large jetted tub - perfect for those long, stressful days. The additional upstairs bedroom is also huge, has vaulted ceilings, two closets, and its own door to get to the hall bathroom – so you don’t have to walk into the hall in your towel, you can just walk straight back into the bedroom! ********* The roof and storm door are both < 2 years old, and the upgraded 30-year GAF architectural shingle roof has a warranty that even includes an add-on of 10-year algae-resistant stain guard warranty, ice and water shield, and GAF snow and country aluminum ridge vent – so you’re covered! ********* The Faircrest HOA is low ($96) and features multiple playgrounds, a community clubhouse, tennis courts, a swimming pool, ponds, and more! One of the best parts is that your new home is within eye distance from the pool, clubhouse, and one of the playgrounds! There is also plenty of community and street parking. ********* If that wasn’t enough, it’s hard to beat the convenience this lovely home grants you! It is close to H-Mart (1.5 Miles), Trader Joe’s (< 2 miles), Centrewood Plaza Shopping and Centreville Square II Shopping Center (2 miles), Costco Plaza Shopping Center (3.3 miles), and Fair Lakes Shopping Center (3.7 miles). ********* The home is also extremely convenient to many major routes, such as Rt. 29 (0.5 miles), Braddock Road (1.5 miles), VA-28 which takes you immediately to I-66E (1.5 miles), I-66W (2.8 miles), and Fairfax County Parkway (2.5 miles). The schools local to the house are Colin Powell Elementary School, Liberty Middle School, and Centreville High School.
Sold for $703,163
$703,163
5263 Prairie Willow Way, Centreville, VA 20120
3beds
2,240sqft
Townhouse
Built in 2005
1,520 Square Feet Lot
$715,400 Zestimate®
$314/sqft
$3,367 Estimated rent
Home value
$715,400
$672,000 - $765,000
$3,367/mo
Zestimate® history
Owner options
List your home for rent
$3,367/mo
Rent Zestimate®
Find your next renter with Zillow Rental Manager. Plus, with online applications, you can quickly screen prospective tenants – for free.
$3,367/mo
Rent Zestimate®
Refinance and save
$4,480/mo
Est. payment
Refinancing to a lower rate could help reduce your monthly payments and save thousands over the life of the loan.
$4,480/mo
Est. payment
Explore your selling options
Work with a Zillow partner agent
Leverage their expertise and Zillow's premium Showcase listings to get your home seen by more buyers.
Get startedList with your own agent
Get your home in front of millions of buyers by listing it on Zillow.
Learn how to do itSell it yourself
Take full control of how buyers see your home on Zillow by listing For Sale by Owner (FSBO).
List your homeWhat's special
Home officeGas-burning fireplaceBreakfast roomSitting areaPrivate drivewayGranite countertopsPlushy carpets
Zillow last checked:
Listing updated:
Listed by:
Sarah Kaplan 703-408-9005,
RE/MAX Allegiance
Bought with:
Jason Park, 666716
KW United
Source: Bright MLS,MLS#: VAFX2241310
Facts & features
Interior
Bedrooms & bathrooms
- Bedrooms: 3
- Bathrooms: 4
- Full bathrooms: 3
- 1/2 bathrooms: 1
- Main level bathrooms: 1
- Main level bedrooms: 1
Rooms
- Room types: Living Room, Dining Room, Primary Bedroom, Sitting Room, Bedroom 2, Bedroom 3, Kitchen, Den, Foyer, Breakfast Room, Bathroom 2, Bathroom 3, Primary Bathroom, Half Bath
Primary bedroom
- Features: Attached Bathroom, Cathedral/Vaulted Ceiling, Ceiling Fan(s), Fireplace - Gas, Flooring - Carpet, Lighting - Ceiling, Primary Bedroom - Sitting Area, Walk-In Closet(s)
- Level: Upper
- Area: 210 Square Feet
- Dimensions: 14 x 15
Bedroom 2
- Features: Cathedral/Vaulted Ceiling, Ceiling Fan(s), Flooring - Carpet, Jack and Jill Bathroom, Lighting - Ceiling
- Level: Upper
- Area: 204 Square Feet
- Dimensions: 17 x 12
Bedroom 3
- Features: Attached Bathroom, Flooring - Carpet
- Level: Main
- Area: 169 Square Feet
- Dimensions: 13 x 13
Primary bathroom
- Features: Bathroom - Jetted Tub, Bathroom - Walk-In Shower, Cathedral/Vaulted Ceiling, Countertop(s) - Solid Surface, Double Sink, Flooring - Ceramic Tile, Recessed Lighting
- Level: Upper
Bathroom 2
- Features: Bathroom - Tub Shower, Countertop(s) - Solid Surface, Flooring - Ceramic Tile, Jack and Jill Bathroom
- Level: Upper
Bathroom 3
- Features: Bathroom - Stall Shower, Flooring - Ceramic Tile
- Level: Main
Breakfast room
- Features: Crown Molding, Granite Counters, Flooring - HardWood
- Level: Upper
- Area: 90 Square Feet
- Dimensions: 10 x 9
Den
- Features: Flooring - Carpet
- Level: Main
- Area: 100 Square Feet
- Dimensions: 10 x 10
Dining room
- Features: Ceiling Fan(s), Crown Molding, Dining Area, Flooring - HardWood, Lighting - Ceiling
- Level: Upper
- Area: 112 Square Feet
- Dimensions: 14 x 8
Foyer
- Features: Flooring - HardWood
- Level: Main
- Area: 276 Square Feet
- Dimensions: 23 x 12
Half bath
- Features: Flooring - HardWood
- Level: Upper
Kitchen
- Features: Breakfast Room, Granite Counters, Crown Molding, Flooring - HardWood, Eat-in Kitchen, Kitchen - Gas Cooking, Recessed Lighting, Kitchen Island
- Level: Upper
- Area: 187 Square Feet
- Dimensions: 17 x 11
Living room
- Features: Fireplace - Gas, Flooring - HardWood
- Level: Upper
- Area: 361 Square Feet
- Dimensions: 19 x 19
Sitting room
- Features: Flooring - Carpet
- Level: Upper
- Area: 90 Square Feet
- Dimensions: 10 x 9
Heating
- Forced Air, Natural Gas
Cooling
- Ceiling Fan(s), Central Air, Programmable Thermostat, Electric
Appliances
- Included: Cooktop, Dishwasher, Disposal, Dryer, Exhaust Fan, Microwave, Double Oven, Oven, Stainless Steel Appliance(s), Washer, Water Heater, Refrigerator, Gas Water Heater
- Laundry: Has Laundry, Dryer In Unit, Washer In Unit
Features
- Bathroom - Stall Shower, Bathroom - Tub Shower, Bathroom - Walk-In Shower, Breakfast Area, Ceiling Fan(s), Crown Molding, Dining Area, Entry Level Bedroom, Open Floorplan, Eat-in Kitchen, Kitchen - Gourmet, Kitchen Island, Kitchen - Table Space, Primary Bath(s), Recessed Lighting, Sound System, Walk-In Closet(s), Other
- Flooring: Ceramic Tile, Hardwood, Carpet
- Windows: Skylight(s)
- Basement: Full,Front Entrance,Garage Access,Improved,Heated,Interior Entry,Exterior Entry,Rear Entrance,Walk-Out Access,Windows,Other
- Number of fireplaces: 2
- Fireplace features: Double Sided, Glass Doors, Gas/Propane, Other
Interior area
- Total structure area: 2,294
- Total interior livable area: 2,240 sqft
- Finished area above ground: 1,678
- Finished area below ground: 562
Property
Parking
- Total spaces: 2
- Parking features: Garage Faces Front, Garage Door Opener, Inside Entrance, Other, Asphalt, Driveway, Attached, On Street, Parking Lot
- Attached garage spaces: 1
- Uncovered spaces: 1
Accessibility
- Accessibility features: None
Features
- Levels: Three
- Stories: 3
- Patio & porch: Deck, Patio
- Exterior features: Sidewalks, Street Lights
- Pool features: Community
- Has spa: Yes
- Spa features: Bath
Lot
- Size: 1,520 Square Feet
- Features: Landscaped, Other
Details
- Additional structures: Above Grade, Below Grade
- Parcel number: 0553 21 0272
- Zoning: 308
- Special conditions: Standard
Construction
Type & style
- Home type: Townhouse
- Architectural style: Colonial
- Property subtype: Townhouse
Materials
- Brick Front, Vinyl Siding
- Foundation: Slab
- Roof: Architectural Shingle
Condition
- Excellent
- New construction: No
- Year built: 2005
Details
- Builder model: FREEDOM ELEV.B
Utilities & green energy
- Sewer: Public Sewer
- Water: Public
Community & HOA
Community
- Features: Pool
- Subdivision: Fair Crest
HOA
- Has HOA: Yes
- Amenities included: Clubhouse, Common Grounds, Jogging Path, Lake, Pool, Tennis Court(s), Tot Lots/Playground, Other
- Services included: Parking Fee, Pool(s), Road Maintenance, Snow Removal, Trash, Other
- HOA fee: $96 monthly
- HOA name: FAIRCREST COMMUNITY ASSOCIATION
Location
- Region: Centreville
Financial & listing details
- Price per square foot: $314/sqft
- Tax assessed value: $619,750
- Annual tax amount: $7,180
- Date on market: 5/15/2025
- Listing agreement: Exclusive Right To Sell
- Listing terms: Cash,Conventional,FHA,VA Loan
- Ownership: Fee Simple
- Road surface type: Black Top, Paved
Price history
| Date | Event | Price |
|---|---|---|
| 7/5/2025 | Listing removed | $3,200$1/sqft |
Source: Zillow Rentals Report a problem | ||
| 6/19/2025 | Listed for rent | $3,200+28%$1/sqft |
Source: Zillow Rentals Report a problem | ||
| 6/11/2025 | Sold | $703,163+8.2%$314/sqft |
Source:  Bright MLS #VAFX2241310 Report a problem Bright MLS #VAFX2241310 Report a problem | ||
| 5/20/2025 | Pending sale | $650,000$290/sqft |
Source: Bright MLS #VAFX2241310 Report a problem | ||
| 5/16/2025 | Listed for sale | $650,000+29.5%$290/sqft |
Source: Bright MLS #VAFX2241310 Report a problem | ||
| 7/28/2020 | Sold | $502,000$224/sqft |
Source: Public Record Report a problem | ||
| 7/24/2020 | Pending sale | $502,000$224/sqft |
Source: RE/MAX Allegiance #VAFX1143764 Report a problem | ||
| 7/24/2020 | Listed for sale | $502,000+35.7%$224/sqft |
Source: RE/MAX Allegiance #VAFX1143764 Report a problem | ||
| 7/9/2019 | Listing removed | $2,500$1/sqft |
Source: RE/MAX Preferred Prop., Inc. #VAFX1074254 Report a problem | ||
| 6/30/2019 | Listed for rent | $2,500$1/sqft |
Source: RE/MAX Preferred Prop., Inc. #VAFX1074254 Report a problem | ||
| 12/1/2010 | Sold | $370,000+16344.4%$165/sqft |
Source: Public Record Report a problem | ||
| 11/30/2007 | Listing removed | $2,250$1/sqft |
Source: eWebEngine #96988 Report a problem | ||
| 11/16/2007 | Listed for sale | $2,250-99.6%$1/sqft |
Source: eWebEngine #96988 Report a problem | ||
| 11/17/2005 | Sold | $535,125$239/sqft |
Source: Public Record Report a problem | ||
Public tax history
| Year | Property taxes | Tax assessment |
|---|---|---|
| 2025 | $7,164 +3.5% | $619,750 +3.7% |
| 2024 | $6,921 +11.9% | $597,420 +9% |
| 2023 | $6,186 +0.5% | $548,170 +1.8% |
| 2022 | $6,156 | $538,340 +6.7% |
| 2021 | -- | $504,670 +7.4% |
| 2020 | $5,562 +4% | $469,970 +4% |
| 2019 | $5,350 +5% | $452,010 +5% |
| 2018 | $5,096 +1.9% | $430,590 |
| 2017 | $4,999 +0.2% | $430,590 |
| 2016 | $4,988 +3.8% | $430,590 |
| 2015 | $4,805 +5.4% | $430,590 +5.1% |
| 2014 | $4,561 | $409,640 +9.6% |
| 2013 | -- | $373,630 +5.9% |
| 2012 | -- | $352,890 +2.8% |
| 2011 | -- | $343,300 +1.2% |
| 2010 | -- | $339,370 -5.2% |
| 2009 | -- | $357,960 -22.2% |
| 2008 | -- | $460,150 -3.9% |
| 2007 | -- | $478,690 |
Find assessor info on the county website
Neighborhood: 20120
Nearby homes
- $667,9003 bd3 ba1.6k sqft5265 Prairie Willow Way, Centreville, VA 20120Off Market

- $667,5003 bd3 ba1.6k sqft5261 Prairie Willow Way, Centreville, VA 20120Off Market
- $683,7003 bd3 ba1.6k sqft5259 Prairie Willow Way, Centreville, VA 20120Off Market
- $635,0003 bd4 ba1.6k sqft5214 Prairie Willow Ln, Centreville, VA 20120Sold
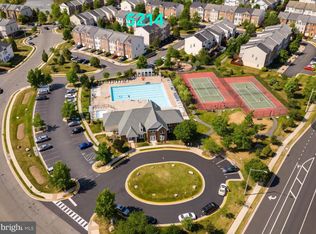
- $677,5004 bd4 ba1.6k sqft5257 Prairie Willow Way, Centreville, VA 20120Off Market
- $667,3003 bd3 ba1.6k sqft5212 Prairie Willow Ln, Centreville, VA 20120Off Market
- $690,3003 bd4 ba1.6k sqft5255 Prairie Willow Way, Centreville, VA 20120Off Market
- $664,8003 bd3 ba1.6k sqft5210 Prairie Willow Ln, Centreville, VA 20120Off Market
Nearby schools
GreatSchools rating
- 9/10Powell Elementary SchoolGrades: PK-6Distance: 0.3 mi
- 7/10Liberty Middle SchoolGrades: 7-8Distance: 2.9 mi
- 5/10Centreville High SchoolGrades: 9-12Distance: 1.5 mi
Schools provided by the listing agent
- Elementary: Powell
- Middle: Liberty
- High: Centreville
- District: Fairfax County Public Schools
Source: Bright MLS. This data may not be complete. We recommend contacting the local school district to confirm school assignments for this home.
Get a cash offer in 3 minutes
Find out how much your home could sell for in as little as 3 minutes with a no-obligation cash offer.
Estimated market value
$715,400
Get a cash offer in 3 minutes
Find out how much your home could sell for in as little as 3 minutes with a no-obligation cash offer.
Estimated market value
$715,400
- Virginia
- Fairfax County
- Centreville
- 20120
- 5263 Prairie Willow Way
Nearby cities
Nearby neighborhoods
Nearby zip codes
Other Centreville Topics
