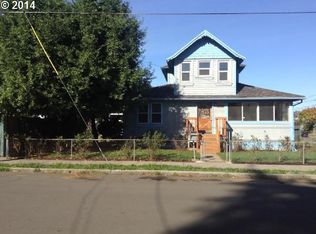
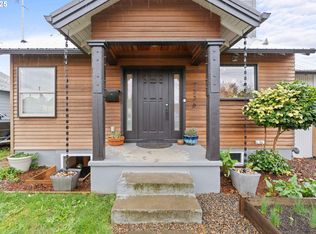
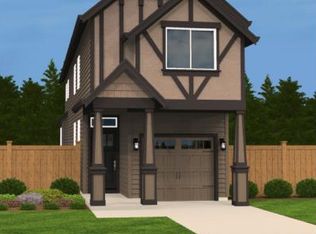
Easy living in FoPo! Perfectly located in a quiet residential neighborhood, yet with easy access to all the restaurants, bars, and cafes on Foster, this newer home exemplifies convenience. The open and airy floor plan features an entryway with built-ins and a coat closet, plus a large living room with bay windows. The gourmet kitchen includes stainless appliances, granite counters, ample cabinet space, a dining area with a pantry, and a sliding glass door to the yard. Also on the main floor: a storage closet, a half bathroom, and a laundry room with washer and dryer included.Upstairs, you'll find three bedrooms, two bathrooms, and a cozy cloffice! All bedrooms have vaulted ceilings. The primary bedroom has bay windows and an en-suite bathroom. The second bedroom includes a sitting area and a walk-in closet with an adjoining cloffice or nursery. The third bedroom is ideal for a child or home office.Recent updates to this fantastic home include central air conditioning, smart Z-Wave light switches, a new water heater, a new Ecobee smart thermostat, updated light fixtures and more. Perfect Home Energy Score of 10 and impressive Walk/Bike Scores of 91 and 94! Enjoy nearby Mt. Scott Park with its soon-to-reopen indoor pool & community center, or bike to Pickles-Walker Stadium to catch a Portland Pickles game. The Foster culinary scene is at your doorstep, with dinners at Street Disco, Bruno's or Pizzeria Otto, beers at Assembly Brewing or N.W.I.P.A., coffee at Carnelian Coffee or Pieper Cafe, and breakfast at Off the Griddle. Welcome to easy living at its very finest! [Home Energy Score = 10. HES Report at https://rpt.greenbuildingregistry.com/hes/OR10148909]
Sold
Zillow last checked:
Listing updated:
Bought with:
Claire Paris, 200309285
Paris Group Realty LLC
Source: RMLS (OR),MLS#: 24041934
Price history
| Date | Event | Price |
|---|---|---|
| 11/26/2024 | Sold | $449,000$310/sqft |
Source:  RMLS (OR) #24041934 Report a problem RMLS (OR) #24041934 Report a problem | ||
| 10/21/2024 | Pending sale | $449,000$310/sqft |
Source: RMLS (OR) #24041934 Report a problem | ||
| 10/2/2024 | Price change | $449,000-5.5%$310/sqft |
Source: RMLS (OR) #24041934 Report a problem | ||
| 9/5/2024 | Listed for sale | $475,000+23.4%$328/sqft |
Source: RMLS (OR) #24041934 Report a problem | ||
| 8/10/2018 | Sold | $384,999-1.3%$266/sqft |
Source: RMLS (OR) #18630796 Report a problem | ||
| 7/7/2018 | Pending sale | $389,999$269/sqft |
Source: Grand Realty Group #18630796 Report a problem | ||
| 7/2/2018 | Price change | $389,999-2.5%$269/sqft |
Source: Grand Realty Group #18630796 Report a problem | ||
| 6/20/2018 | Listed for sale | $399,900+57.4%$276/sqft |
Source: Grand Realty Group #18630796 Report a problem | ||
| 8/19/2015 | Sold | $254,050+1.6%$175/sqft |
Source: RMLS (OR) #15522943 Report a problem | ||
| 7/12/2015 | Listed for sale | $249,950$172/sqft |
Source: Keller Williams - Portland West #15522943 Report a problem | ||
| 1/25/2015 | Listing removed | $249,950$172/sqft |
Source: Keller Williams Realty Professionals #14356694 Report a problem | ||
| 10/10/2014 | Price change | $249,950-2%$172/sqft |
Source: Keller Williams Realty Professionals #14356694 Report a problem | ||
| 9/4/2014 | Listed for sale | $255,000+27.5%$176/sqft |
Source: Keller Williams Realty Professionals #14356694 Report a problem | ||
| 12/10/2011 | Listing removed | $199,950$138/sqft |
Source: Happy Homes Properties, Inc. #10027836 Report a problem | ||
| 11/21/2011 | Listed for sale | $199,950+1.8%$138/sqft |
Source: Happy Homes Properties, Inc. #10027836 Report a problem | ||
| 1/24/2011 | Sold | $196,500+257.3%$136/sqft |
Source: Public Record Report a problem | ||
| 2/25/2010 | Sold | $55,000$38/sqft |
Source: Public Record Report a problem | ||

Get a cash offer in 3 minutes
Find out how much your home could sell for in as little as 3 minutes with a no-obligation cash offer.
Estimated market value
$450,400
