Skip main navigation
Closed
  • $149,600

    5263 Sable Ct, Mentor, OH 44060

    2beds
    1,116sqft
    Townhouse, Condominium
    Built in 1980
    -- sqft lot
    $149,600 Zestimate®
    $134/sqft
    $1,685 Estimated rent

    Home value

    $149,600

    $133,000 - $166,000

    $1,685/mo

    Zestimate® history
    Loading
    Loading...

    Owner options

    List your home for rent

    $1,685/mo

    Rent Zestimate®

    Find your next renter with Zillow Rental Manager. Plus, with online applications, you can quickly screen prospective tenants – for free.

    Learn more

    $1,685/mo

    Rent Zestimate®

    Refinance and save

    $1,247/mo

    Est. payment

    Refinancing to a lower rate could help reduce your monthly payments and save thousands over the life of the loan.

    See today's rates

    $1,247/mo

    Est. payment

    Explore your selling options

    Work with a Zillow partner agent

    Leverage their expertise and Zillow's premium Showcase listings to get your home seen by more buyers.

    Get started

    List with your own agent

    Get your home in front of millions of buyers by listing it on Zillow.

    Learn how to do it

    Sell it yourself

    Take full control of how buyers see your home on Zillow by listing For Sale by Owner (FSBO).

    List your home

    What's special

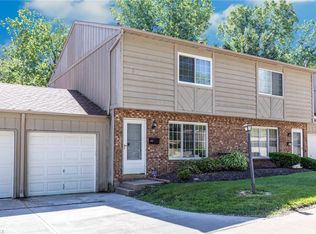
    Why would you pay rent when you could buy this condominium/townhouse and OWN IT! Welcome to this beautifully renovated END UNIT Condominium. Newer carpet and flooring are found throughout this well maintained unit. The eat-in kitchen is bright and spacious and offers a row of buffet cabinets and glass hutch doors making it possible to display your most precious items. Enjoy plenty of cabinets and counter space in the kitchen along with all of well maintained appliances that remain with the property. Just off of the kitchen is a large 1/2 bath that has been incorporated to serve as a spacious laundry room with stackable washer and dryer and storage cabinet. You can relax and enjoy the peaceful views through the sliding glass doors in the dining area that lead out to a deck. Retreat to the second floor where you will enjoy two large bedrooms that also feature generous double closet spaces. The full bath has a gorgeous neutral decor. The single car garage will protect your vehicle from th

    This property is off market, which means it's not currently listed for sale or rent on Zillow. This may be different from what's available on other websites or public sources.

    Zillow last checked:

    Listing updated:

    Listing Provided by:

    Marianne T Prentice 440-463-2970,

    Keller Williams Greater Cleveland Northeast,

    Marcy A Feather 440-552-8793,

    Keller Williams Greater Cleveland Northeast

    Bought with:

    Tim Ambrose, 2007005157

    Keller Williams Greater Cleveland Northeast

    Source: MLS Now,MLS#: 4003624MLS LogoOriginating MLS: Other/Unspecificed

    Facts & features

    Interior

    Bedrooms & bathrooms
    • Bedrooms: 2
    • Bathrooms: 2
    • Full bathrooms: 1
    • 1/2 bathrooms: 1
    • Main level bathrooms: 1
    Primary bedroom
    • Description: Flooring: Carpet
    • Level: Second
    • Dimensions: 16.00 x 14.00
    Bedroom
    • Description: Flooring: Carpet
    • Level: Second
    • Dimensions: 14.00 x 12.00
    Kitchen
    • Description: Flooring: Carpet
    • Level: First
    • Dimensions: 16.00 x 12.00
    Living room
    • Description: Flooring: Carpet
    • Level: Second
    • Dimensions: 18.00 x 13.00
    Other
    • Level: First
    • Dimensions: 7.00 x 7.00
    Heating
    • Forced Air, Gas
    Cooling
    • Central Air
    Appliances
    • Included: Dryer, Dishwasher, Disposal, Microwave, Range, Refrigerator, Washer
    Features
    • Has basement: No
    • Has fireplace: No
    Interior area
    • Total structure area: 1,116
    • Total interior livable area: 1,116 sqft
    • Finished area above ground: 1,116

    Property

    Parking
    • Total spaces: 1
    • Parking features: Attached, Garage, Paved
    • Attached garage spaces: 1
    Details
    • Parcel number: 16D115A010340

    Construction

    Type & style
    • Home type: Condo
    • Property subtype: Townhouse, Condominium
    Materials
    • Brick, Cedar
    • Foundation: Slab
    • Roof: Asphalt,Fiberglass
    Condition
    • Year built: 1980
    Details
    • Warranty included: Yes

    Utilities & green energy

    • Sewer: Public Sewer
    • Water: Public

    Community & neighborhood

    Community
    • Community features: Public Transportation
    Location
    • Region: Mentor

    HOA & financial

    HOA
    • Has HOA: No
    • HOA fee: $200 monthly

    Other

    Other facts
    • Listing terms: Cash,Conventional

    Price history

    DateEventPrice
    7/13/2018Sold$82,500$74/sqft
    Source: MLS Now #4003624 Report a problem

    Public tax history

    Tax history is unavailable.

    Neighborhood: 44060

    Nearby schools

    GreatSchools rating
    Schools provided by the listing agent
    • District: Mentor EVSD - 4304

    Source: MLS Now. This data may not be complete. We recommend contacting the local school district to confirm school assignments for this home.

    Get a cash offer in 3 minutes
    Find out how much your home could sell for in as little as 3 minutes with a no-obligation cash offer.
    Estimated market value
    $149,600
    Get a cash offer in 3 minutes
    Find out how much your home could sell for in as little as 3 minutes with a no-obligation cash offer.
    Estimated market value
    $149,600