Welcome to your lakeside retreat in North Branch! Nestled on a 2.5 acre peninsula, this professionally renovated home offers the perfect blend of modern luxury and natural beauty. This retreat setting offers privacy and seclusion, allowing you to escape the hustle and bustle. As you step inside, you'll be greeted by an interior that lives like new construction. The spacious floor plan boasts a private primary suite that provides a peaceful haven at the end of the day. The heart of this home is the stunningly renovated kitchen, featuring top-of-the-line appliances, sleek countertops, and ample storage space. Whether you're hosting a dinner party or enjoying a casual meal, this space is sure to impress. Stepping outside, you'll discover the true gem of this property - the breathtaking lakefront on Chain Lake. With an impressive 650 feet of lake shore, the expansive deck provides the perfect spot to entertain guests or savor your morning coffee while taking in the panoramic views.
Closed
Zillow last checked:
Listing updated:
Bought with:
Jackeline Funk
BrBaGa
Source: NorthstarMLS as distributed by MLS GRID,MLS#: 6474001
Price history
| Date | Event | Price |
|---|---|---|
| 3/19/2024 | Sold | $570,000-0.9%$238/sqft |
Source:  NorthstarMLS as distributed by MLS GRID #6474001 Report a problem NorthstarMLS as distributed by MLS GRID #6474001 Report a problem | ||
| 2/27/2024 | Pending sale | $575,000$240/sqft |
Source: NorthstarMLS as distributed by MLS GRID #6474001 Report a problem | ||
| 2/21/2024 | Price change | $575,000-3.4%$240/sqft |
Source: NorthstarMLS as distributed by MLS GRID #6474001 Report a problem | ||
| 1/6/2024 | Listed for sale | $595,000-0.8%$248/sqft |
Source: NorthstarMLS as distributed by MLS GRID #6474001 Report a problem | ||
| 12/28/2023 | Listing removed | -- |
Source: NorthstarMLS as distributed by MLS GRID #6442546 Report a problem | ||
| 10/7/2023 | Listed for sale | $600,000-7.7%$250/sqft |
Source: NorthstarMLS as distributed by MLS GRID #6442546 Report a problem | ||
| 10/1/2023 | Listing removed | -- |
Source: NorthstarMLS as distributed by MLS GRID #6375406 Report a problem | ||
| 8/14/2023 | Price change | $649,900-1.5%$271/sqft |
Source: NorthstarMLS as distributed by MLS GRID #6375406 Report a problem | ||
| 7/29/2023 | Price change | $659,900-13.2%$275/sqft |
Source: NorthstarMLS as distributed by MLS GRID #6375406 Report a problem | ||
| 6/4/2023 | Listed for sale | $760,000+378%$317/sqft |
Source: NorthstarMLS as distributed by MLS GRID #6375406 Report a problem | ||
| 4/14/2020 | Listing removed | -- |
Source: Auction.com Report a problem | ||
| 3/20/2020 | Listed for sale | -- |
Source: Auction.com Report a problem | ||
| 9/1/2009 | Sold | $159,000+0.1%$66/sqft |
Source:  Lake Superior Area Realtors as distributed by MLS GRID #1257972 Report a problem Lake Superior Area Realtors as distributed by MLS GRID #1257972 Report a problem | ||
| 7/2/2009 | Price change | $158,800-4.2%$66/sqft |
Source: NRT Minneapolis #3688328 Report a problem | ||
| 6/13/2009 | Price change | $165,800-4.1%$69/sqft |
Source: NRT Minneapolis #3688328 Report a problem | ||
| 5/23/2009 | Listed for sale | $172,900+30%$72/sqft |
Source: NRT Minneapolis #3688328 Report a problem | ||
| 11/10/1998 | Sold | $133,000$55/sqft |
Source: Public Record Report a problem | ||
Nearby homes
- $415,5003 bd3 ba2.3k sqft5279 Scathlock Ct, North Branch, MN 55056Off Market
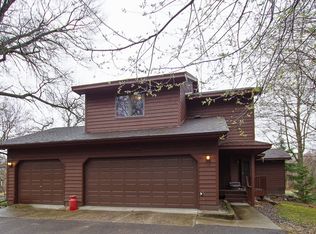
- $409,7004 bd2 ba1.7k sqft5283 Nottingham Rd, North Branch, MN 55056Off Market
- $602,7003 bd3 ba2.6k sqft40874 Finley Rd, North Branch, MN 55056Off Market
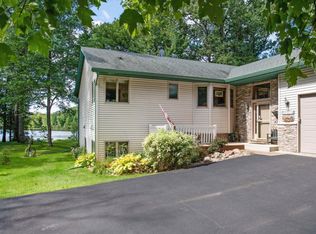
- $383,9003 bd1 ba1.2k sqft5311 Nottingham Rd, North Branch, MN 55056Off Market
Get a cash offer in 3 minutes
Find out how much your home could sell for in as little as 3 minutes with a no-obligation cash offer.
Estimated market value
$578,900
