MOTIVATED SELLER — NOW PRICED TO SELL! Skip the wait for new construction with this LIKE-NEW 2023 townhome that has been barely lived in and is completely move-in ready. Featuring an open-concept layout filled with natural light, the spacious living, dining, and kitchen areas are perfect for entertaining and everyday living. The kitchen offers granite countertops, subway tile backsplash, gas range, corner pantry, and a large island. Washer, dryer, and refrigerator ALL INCLUDED! Upstairs offers a private primary suite with dual sinks, walk-in shower, and generous walk-in closet. Two additional bedrooms, full bath, loft/study area, and upstairs laundry provide flexibility and functionality. Enjoy your own fully fenced backyard plus full gutters, sprinkler system, garage door opener, and 2" faux wood blinds throughout. Zoned to top-rated CFISD schools. Perfect for 1st time buyers, young professionals, or anyone wanting low-maintenance living. Schedule your private showing today!
Pending
$255,000
5263 Shallowhurst Ln, Katy, TX 77449
3beds
1,687sqft
Townhouse
Built in 2023
3,676 Square Feet Lot
$249,200 Zestimate®
$151/sqft
$54/mo HOA
What's special
Garage door openerGranite countertopsGenerous walk-in closetSubway tile backsplashFully fenced backyardUpstairs laundryGas range
- 215 days
- 15
- 0
Zillow last checked:
Listing updated:
Listed by:
Samantha Villarreal TREC #0844483 832-695-4717,
eXp Realty LLC
Source: HAR,MLS#: 43348173
Facts & features
Interior
Bedrooms & bathrooms
- Bedrooms: 3
- Bathrooms: 3
- Full bathrooms: 2
- 1/2 bathrooms: 1
Rooms
- Room types: Family Room, Utility Room
Primary bedroom
- Level: Second
- Area: 198
- Dimensions: 18 x 11
Bedroom
- Level: Second
- Area: 126
- Dimensions: 14 x 9
Bedroom
- Level: Second
- Area: 121
- Dimensions: 11 x 11
Other
- Level: Second
- Area: 77
- Dimensions: 7 x 11
Dining room
- Level: First
- Area: 132
- Dimensions: 12 x 11
Family room
- Level: First
- Area: 270
- Dimensions: 18 x 15
Kitchen
- Level: First
- Area: 132
- Dimensions: 12 x 11
Heating
- Natural Gas
Cooling
- Ceiling Fan(s), Electric
Appliances
- Included: ENERGY STAR Qualified Appliances, Disposal, Refrigerator, Gas Oven, Oven, Microwave, Gas Range, Dryer, Full Size, Washer, Dishwasher, Washer/Dryer
- Laundry: Inside
Features
- Prewired for Alarm System, All Bedrooms Up, En-Suite Bath, Primary Bed - 2nd Floor, Sitting Area, Walk-In Closet(s)
- Flooring: Carpet, Vinyl
- Doors: Insulated Doors
- Windows: Insulated/Low-E windows
Interior area
- Total structure area: 1,687
- Total interior livable area: 1,687 sqft
Video & virtual tour
Property
Parking
- Total spaces: 2
- Parking features: Attached, Auto Garage Door Opener, Garage
- Attached garage spaces: 2
Features
- Levels: One
- Stories: 2
- Exterior features: Front Yard, Sprinkler System
- Fencing: Fenced
Lot
- Size: 3,676 Square Feet
- Features: Back Yard, Cul-De-Sac
Details
- Parcel number: 1427920010016
Construction
Type & style
- Home type: Townhouse
- Architectural style: Traditional
- Property subtype: Townhouse
Materials
- Batts Insulation, Blown-In Insulation, Brick, Wood Siding
- Foundation: Slab
- Roof: Composition,Energy Star/Reflective Roof
Condition
- New construction: No
- Year built: 2023
Details
- Builder name: Davidson Homes
Utilities & green energy
- Water: Water District
Green energy
- Green verification: ENERGY STAR Certified Homes, HERS Index Score
- Energy efficient items: Attic Vents, Thermostat, Lighting, HVAC, HVAC>13 SEER
Community & HOA
Community
- Security: Prewired for Alarm System
- Subdivision: Haven/Kieth Harrow
HOA
- HOA fee: $650 annually
Location
- Region: Katy
Financial & listing details
- Price per square foot: $151/sqft
- Annual tax amount: $7,178
- Date on market: 1/27/2026
- Listing terms: Cash,Conventional,FHA,VA Loan
- Ownership: Full Ownership
- Road surface type: Concrete, Curbs, Gutters
Estimated market value
$249,200
$237,000 - $262,000
$2,075/mo
Price history
| Date | Event | Price |
|---|---|---|
| 6/14/2026 | Pending sale | $255,000$151/sqft |
Source:  HAR #43348173 Report a problem HAR #43348173 Report a problem | ||
| 4/28/2026 | Price change | $255,000-3.8%$151/sqft |
Source: HAR #43348173 Report a problem | ||
| 1/27/2026 | Price change | $265,000-0.7%$157/sqft |
Source: HAR #43348173 Report a problem | ||
| 10/17/2025 | Price change | $267,000-2.9%$158/sqft |
Source: HAR #34084405 Report a problem | ||
| 7/3/2025 | Price change | $275,000-3.5%$163/sqft |
Source: HAR #34084405 Report a problem | ||
| 3/6/2025 | Listed for sale | $285,000+3.6%$169/sqft |
Source: HAR #89103467 Report a problem | ||
| 6/25/2024 | Listing removed | -- |
Source: HAR #36160448 Report a problem | ||
| 6/5/2024 | Pending sale | $274,990$163/sqft |
Source: HAR #36160448 Report a problem | ||
| 5/14/2024 | Price change | $274,990-2.8%$163/sqft |
Source: HAR #36160448 Report a problem | ||
| 4/19/2024 | Price change | $282,990-1.7%$168/sqft |
Source: HAR #36160448 Report a problem | ||
| 1/26/2024 | Price change | $287,990-5%$171/sqft |
Source: HAR #36160448 Report a problem | ||
| 1/26/2024 | Listed for sale | $302,990+7.1%$180/sqft |
Source:  Davidson Homes, Inc. Report a problem Davidson Homes, Inc. Report a problem | ||
| 12/6/2023 | Listing removed | -- |
Source: Davidson Homes, Inc. Report a problem | ||
| 11/15/2023 | Price change | $282,990+1.1%$168/sqft |
Source: Davidson Homes, Inc. Report a problem | ||
| 8/30/2023 | Price change | $279,990-6.7%$166/sqft |
Source: Davidson Homes, Inc. Report a problem | ||
| 8/3/2023 | Price change | $299,990+7.1%$178/sqft |
Source: Davidson Homes, Inc. Report a problem | ||
| 5/9/2023 | Listed for sale | $279,990$166/sqft |
Source: Davidson Homes, Inc. Report a problem | ||
Public tax history
Tax history is unavailable.
Monthly payment
Est. payment
Payment breakdown
Explore the cost of this home by adjusting the details. Changes won't be saved.Climate risks
Neighborhood: 77449
Nearby schools
Schools provided by the listing agent
- Elementary: Sheridan Elementary School (Cypress-Fairbanks)
- Middle: Thornton Middle School (Cy-Fair)
- High: Cypress Lakes High School
Source: HAR. This data may not be complete. We recommend contacting the local school district to confirm school assignments for this home.
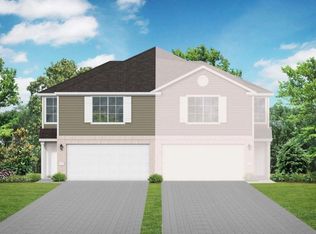
Similar homes
- $299,9904 bd2 ba2.3k sqft21406 Flowering Garden Ln, Katy, TX 77449For Sale
 MLS ID #98729911, Keira Norman, Norluxe Realty Houston. HAR
 - $249,0003 bd3 ba1.1k sqft6410 Kimball Mill Ln, Houston, TX 77084For Sale
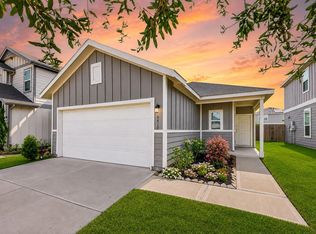 MLS ID #24443318, Tammy Huynh, Connect Realty.com. HAR
 - $269,0003 bd2 ba1.8k sqft4907 Chestnut Valley Ln, Katy, TX 77493For Sale
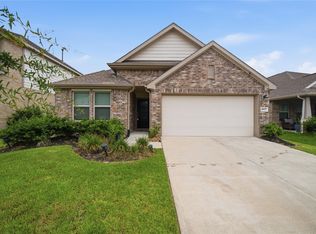 MLS ID #7787779, Rochelle Barrow, Berkshire Hathaway HomeServices Premier Properties. HAR
 - $285,0003 bd2 ba1.8k sqft2928 Tantara Dr, Katy, TX 77493For Sale
 MLS ID #50995172, Marta De Paz, JLA Realty. HAR
