Skip main navigation
Sold for $850,000
  • $850,000

    5263 Spring Lake Hwy, Brooksville, FL 34601

    3beds
    2,564sqft
    Single Family Residence
    Built in 2002
    9.6 Acres Lot
    $823,800 Zestimate®
    $332/sqft
    $3,712 Estimated rent

    Home value

    $823,800

    $725,000 - $931,000

    $3,712/mo

    Zestimate® history
    Loading
    Loading...

    Owner options

    List your home for rent

    $3,712/mo

    Rent Zestimate®

    Find your next renter with Zillow Rental Manager. Plus, with online applications, you can quickly screen prospective tenants – for free.

    Learn more

    $3,712/mo

    Rent Zestimate®

    Refinance and save

    $5,588/mo

    Est. payment

    Refinancing to a lower rate could help reduce your monthly payments and save thousands over the life of the loan.

    See today's rates

    $5,588/mo

    Est. payment

    Explore your selling options

    Work with a Zillow partner agent

    Leverage their expertise and Zillow's premium Showcase listings to get your home seen by more buyers.

    Get started

    List with your own agent

    Get your home in front of millions of buyers by listing it on Zillow.

    Learn how to do it

    Sell it yourself

    Take full control of how buyers see your home on Zillow by listing For Sale by Owner (FSBO).

    List your home

    What's special

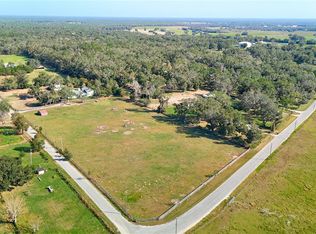
    ACTIVE- UNDER CONTRACT!! CLEAN INSPECTIONS IN HAND!! PRICED TO SELL!!***SELLER MOTIVATED!!*** BEAUTIFUL SPRING LAKE RANCH HOME ON 9.6 ACRES!! Speckled with mature oaks, fenced, crossed fenced with 2 entrances and ready for horses! This 3/2/2 POOL home boasts 2,564 living sq ft with a total of 4,572 under roof. While approaching the home, take note of the expansive 86' front porch decorated with pavers and rocking chairs where you can sip your morning coffee and enjoy the sunrise peering through the mature oaks. Inside, you will enjoy the open/ split floor plan with cathedral ceilings and natural light. Kitchen features solid stone countertops, wood cabinetry, and 2 breakfast bars; one sharing space with your dining area and the other overlooking the Great Room with a wood burning fireplace and pool view. Master Bedroom easily accommodates the largest of furniture and boasts a massive walk-in closet, ensuite bath with dual sinks, water closet, jetted tub and separate shower. Two additional large bedrooms also feature walk-in closets and share a common bath. Step outside, fire up your grill and relax in your heated pool! Screened lanai includes an open area to soak up the Florida sunshine as well as a covered area for cooking or just enjoying the evening sunset sky. THAT'S NOT ALL!! Detached 3 car 1500sq ft, block garage with 7,000lb Rotary lift, 3 bay doors, and built in loft will surely please the man of the house! Garage is equipped with 220, 50, & 30amp power supply as well as water. Separate pole barn with two foaling stalls and training paddocks provides a space for nurturing and caring for your equine companions, while the expansive 16' center aisle barn, complete with 12 stalls, a tack room, and multiple turnout paddocks ensures comfort and convenience for both horses and owners. Whether you are an avid equestrian or simply appreciate the beauty of a well-maintained property, this estate offers a harmonious blend of luxury living and country charm. UPDATES INCLUDE: 2022 ROOF, 2 UNIT HVAC 2021, WATER HEATER 2022, POOL HEATER 2022, SUB WELL PUMP 2024, DRIVEWAY REPAVED 2022, FRESHLY PAINTED GARAGE & NEW GARAGE DOOR 02/2024

    Zillow last checked:

    Listing updated:

    Listed by:

    Jami L Frazier 352-585-2311,

    Southern Coast to Country Rlty

    Bought with:

    Eileen Plunkett, 0634404

    Southern Coast to Country Rlty

    Southern Coast to Country Rlty

    Source: HCMLS,MLS#: 2251594MLS Logo

    Facts & features

    Interior

    Bedrooms & bathrooms
    • Bedrooms: 3
    • Bathrooms: 2
    • Full bathrooms: 2
    Primary bedroom
    • Area: 306
    • Dimensions: 18x17
    Bedroom 2
    • Area: 195
    • Dimensions: 15x13
    Bedroom 3
    • Area: 195
    • Dimensions: 15x13
    Dining room
    • Area: 399
    • Dimensions: 21x19
    Great room
    • Description: with fireplace
    • Area: 588
    • Dimensions: 28x21
    Kitchen
    • Area: 399
    • Dimensions: 21x19
    Living room
    • Area: 294
    • Dimensions: 21x14
    Other
    • Description: Front porch with pavers
    • Area: 860
    • Dimensions: 86x10
    Heating
    • Central, Electric, Zoned
    Cooling
    • Central Air, Zoned
    Appliances
    • Included: Dishwasher, Dryer, Electric Oven, Electric Water Heater, Freezer, Microwave, Refrigerator, Washer, Water Softener Owned
    • Laundry: Electric Dryer Hookup, Washer Hookup
    Features
    • Breakfast Bar, Ceiling Fan(s), Kitchen Island, Open Floorplan, Primary Bathroom -Tub with Separate Shower, Split Bedrooms, Vaulted Ceiling(s), Walk-In Closet(s)
    • Flooring: Tile
    • Number of fireplaces: 1
    • Fireplace features: Wood Burning
    Interior area
    • Total structure area: 2,564
    • Total interior livable area: 2,564 sqft

    Property

    Parking
    • Total spaces: 7
    • Parking features: Attached, Circular Driveway, Detached, Garage, Garage Door Opener, Gated
    • Attached garage spaces: 7
    Features
    • Levels: One
    • Stories: 1
    • Patio & porch: Covered, Front Porch
    • Has private pool: Yes
    • Pool features: Electric Heat, In Ground
    • Fencing: Cross Fenced,Fenced,Wire,Wood
    • Has view: Yes
    • View description: Trees/Woods, Other
    Lot
    • Size: 9.6 Acres
    • Features: Agricultural, Cleared, Corner Lot, Farm, Greenbelt
    Details
    • Additional structures: Barn(s), Stable(s)
    • Parcel number: R04 423 20 7037 0000 0090
    • Zoning: AG
    • Zoning description: Agricultural
    • Special conditions: Standard
    • Horses can be raised: Yes
    • Horse amenities: Barn, Stable(s)

    Construction

    Type & style
    • Home type: SingleFamily
    • Architectural style: Contemporary,Ranch
    • Property subtype: Single Family Residence
    Materials
    • Block, Stucco
    • Roof: Shingle
    Condition
    • New construction: No
    • Year built: 2002

    Utilities & green energy

    • Sewer: Private Sewer, Septic Tank
    • Water: Private, Well
    • Utilities for property: Cable Connected, Electricity Connected, Sewer Connected, Water Connected

    Community & HOA

    Community
    • Subdivision: William Lane - Class 1 Sub
    HOA
    • Has HOA: No
    Location
    • Region: Brooksville

    Financial & listing details

    • Price per square foot: $332/sqft
    • Tax assessed value: $889,091
    • Annual tax amount: $7,639
    • Date on market: 4/12/2025
    • Listing terms: Cash,Conventional,FHA,VA Loan
    • Electric utility on property: Yes
    • Road surface type: Paved

    Price history

    DateEventPrice
    5/16/2025Sold$850,000$332/sqft
    Source: HCMLS #2251594 Report a problem
    4/13/2025Pending sale$850,000$332/sqft
    Source: HCMLS #2251594 Report a problem
    4/12/2025Listed for sale$850,000$332/sqft
    Source: Stellar MLS #W7872367 Report a problem
    4/4/2025Pending sale$850,000$332/sqft
    Source: Stellar MLS #W7872367 Report a problem
    4/3/2025Price change$850,000-10.5%$332/sqft
    Source: HCMLS #2251594 Report a problem
    3/20/2025Price change$950,000-13.6%$371/sqft
    Source: HCMLS #2251594 Report a problem
    3/3/2025Listed for sale$1,100,000$429/sqft
    Source: HCMLS #2251594 Report a problem
    2/21/2025Pending sale$1,100,000$429/sqft
    Source: HCMLS #2251594 Report a problem
    2/16/2025Listed for sale$1,100,000+69.2%$429/sqft
    Source: Stellar MLS #W7872367 Report a problem
    12/20/2005Sold$650,000+1016.8%$254/sqft
    Source: Public Record Report a problem
    2/28/2001Sold$58,200$23/sqft
    Source: Public Record Report a problem

    Public tax history

    YearProperty taxesTax assessment
    2025$7,575 -0.8%$542,838 +2.9%
    2024$7,640 +1.6%$527,539 +3%
    2023$7,517 +57.1%$512,174 +58.5%
    2022$4,785 +0.6%$323,065 +4.6%
    2021$4,756 +10.5%$308,791 +4.7%
    2020$4,305 $294,822 +3.1%
    2019-- $285,836 +2.7%
    2018$3,668 -8%$278,309 +1.7%
    2017$3,987 $273,746 +1.5%
    2016$3,987 +2.4%$269,777 +0.3%
    2015$3,892 -0.2%$268,860 +0.4%
    2014$3,900 +6.9%$267,733 +1%
    2013$3,649 +4.4%$265,159 -0.2%
    2012$3,496 -4.2%$265,735 -4.8%
    2011$3,648 $279,077 -5.3%
    2010-- $294,672 -11.5%
    2009$4,463 -12.7%$332,936 -9.8%
    2008$5,115 $369,217
    Find assessor info on the county website

    Neighborhood: 34601

    Nearby schools

    GreatSchools rating
    Schools provided by the listing agent
    • Elementary: Eastside
    • Middle: Parrott
    • High: Hernando

    Source: HCMLS. This data may not be complete. We recommend contacting the local school district to confirm school assignments for this home.

    Get a cash offer in 3 minutes
    Find out how much your home could sell for in as little as 3 minutes with a no-obligation cash offer.
    Estimated market value
    $823,800
    Get a cash offer in 3 minutes
    Find out how much your home could sell for in as little as 3 minutes with a no-obligation cash offer.
    Estimated market value
    $823,800