Skip main navigation
Closed
  • $2,749,000

    5263 TALLULAH LAKE Court, Jacksonville, FL 32224

    6beds
    4,782sqft
    Single Family Residence
    Built in 2016
    0.47 Acres Lot
    $2,747,600 Zestimate®
    $575/sqft
    $7,497 Estimated rent

    Home value

    $2,747,600

    $2.61M - $2.91M

    $7,497/mo

    Zestimate® history
    Loading
    Loading...

    Owner options

    List your home for rent

    $7,497/mo

    Rent Zestimate®

    Find your next renter with Zillow Rental Manager. Plus, with online applications, you can quickly screen prospective tenants – for free.

    Learn more

    $7,497/mo

    Rent Zestimate®

    Refinance and save

    $20,348/mo

    Est. payment

    Refinancing to a lower rate could help reduce your monthly payments and save thousands over the life of the loan.

    See today's rates

    $20,348/mo

    Est. payment

    Explore your selling options

    Work with a Zillow partner agent

    Leverage their expertise and Zillow's premium Showcase listings to get your home seen by more buyers.

    Get started

    List with your own agent

    Get your home in front of millions of buyers by listing it on Zillow.

    Learn how to do it

    Sell it yourself

    Take full control of how buyers see your home on Zillow by listing For Sale by Owner (FSBO).

    List your home

    What's special

    Pool and spaExpansive islandCurated finishesSix bedroomsFive bathroomsSoft modern color paletteHigh end appliances
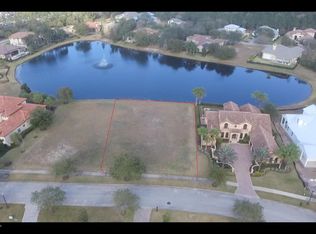
    Welcome to 5263 Tallulah Lake Court, a striking custom residence tucked within the prestigious gated community of Pablo Creek Reserve--where timeless architecture, thoughtful open floor plan design, and waterfront serenity come together in perfect balance. Built in 2016 and spanning over 4,700 square feet, this exceptional home offers six bedrooms and five bathrooms, thoughtfully arranged to provide both refined entertaining spaces and everyday comfort. From the moment you arrive, the home's clean-lined architecture and soft, modern color palette create an effortless sense of sophistication. Inside, natural light pours through expansive windows, highlighting curated finishes, crisp white trim, and a seamless blend of rustic warmth and contemporary elegance. The heart of the home is a beautifully appointed kitchen designed for both gathering and function, complemented by an expansive island and an adjacent dining space that make entertaining feel effortless. High end appliances, a beautiful brand new backsplash, and ample cabinetry space plus a walk in pantry make this a chef's dream! A dedicated wine room, library/reading room, and thoughtfully designed living areas add depth and versatility, creating spaces that feel both intimate and grand. The layout is equally impressive, offering generously sized bedrooms with walk in closets throughout, including a first floor luxurious primary suite designed for rest and relaxation. Every detail such as the dual vanities, multiple showers, and focal point tub in the primary bathroom creates privacy and functionality and the walk in closet is sure to impress. Additional bedrooms and baths can be found across the home and upstairs for additional separation and space. Situated on a spacious waterfront lot, the outdoor setting is just as compelling. The property offers a rare sense of privacy and connection to nature, with tranquil water views and room to enjoy your outdoor retreat. The sliding glass doors and retractable porch screens truly allow indoor/outdoor living at its best. Listen to the laughter in the pool while also enjoying guests inside. Additional highlights include a three-car garage with custom organizational systems, pool and spa, and a setting within one of Jacksonville's most sought-after communities--known for its exclusivity, natural beauty, and proximity to the beaches, Mayo Clinic, and top dining and shopping. This is more than a home--it's a statement of lifestyle, where design, location, and livability meet in one extraordinary offering.

    Zillow last checked:

    Listing updated:

    Listed by:

    MaryAnne Rodriguez 904-814-0022,

    ROOT REALTY LLC 904-612-5477

    Bought with:

    HOLLY REAVES, 3354877

    CHRISTIE'S INTERNATIONAL REAL ESTATE FIRST COAST

    Source: realMLS,MLS#: 2142517MLS Logo

    Facts & features

    Interior

    Bedrooms & bathrooms
    • Bedrooms: 6
    • Bathrooms: 5
    • Full bathrooms: 5
    Heating
    • Central
    Cooling
    • Central Air
    Appliances
    • Included: Dishwasher, Disposal, Double Oven, Gas Range, Gas Water Heater, Ice Maker, Microwave, Refrigerator, Tankless Water Heater, Water Softener Owned, Wine Cooler
    • Laundry: Electric Dryer Hookup, Lower Level, Washer Hookup
    Features
    • Breakfast Bar, Breakfast Nook, Built-in Features, Ceiling Fan(s), Eat-in Kitchen, Entrance Foyer, Guest Suite, Kitchen Island, Open Floorplan, Pantry, Primary Bathroom -Tub with Separate Shower, Master Downstairs, Split Bedrooms, Vaulted Ceiling(s), Walk-In Closet(s), Wet Bar
    • Flooring: Carpet, Laminate, Tile, Wood
    • Number of fireplaces: 2
    • Fireplace features: Gas, Wood Burning
    Interior area
    • Total interior livable area: 4,782 sqft

    Property

    Parking
    • Total spaces: 3
    • Parking features: Attached, Garage, Garage Door Opener, Off Street
    • Attached garage spaces: 3
    Features
    • Levels: Two
    • Stories: 2
    • Patio & porch: Covered, Front Porch, Rear Porch, Screened
    • Pool features: In Ground, Gas Heat, Pool Sweep
    • Fencing: Fenced,Back Yard
    • Has view: Yes
    • View description: Water
    • Has water view: Yes
    • Water view: Water
    • Waterfront features: Lake Front
    Lot
    • Size: 0.47 Acres
    • Features: Sprinklers In Front, Sprinklers In Rear
    Details
    • Parcel number: 1677662710

    Construction

    Type & style
    • Home type: SingleFamily
    • Architectural style: Contemporary
    • Property subtype: Single Family Residence
    Materials
    • Roof: Metal
    Condition
    • Updated/Remodeled
    • New construction: No
    • Year built: 2016

    Utilities & green energy

    • Sewer: Public Sewer
    • Water: Public
    • Utilities for property: Cable Available, Electricity Connected, Sewer Connected, Water Connected

    Community & HOA

    Community
    • Security: Gated with Guard, Security Gate
    • Subdivision: Pablo Creek Reserve
    HOA
    • Has HOA: Yes
    • Amenities included: Gated, Jogging Path, Maintenance Grounds, Playground, Security, Trash
    • HOA fee: $1,551 quarterly
    • HOA name: Marsh Landing Assosciation Managment
    • HOA phone: 904-273-3033
    • Second HOA fee: $9,306 one time
    Location
    • Region: Jacksonville

    Financial & listing details

    • Price per square foot: $575/sqft
    • Tax assessed value: $1,855,271
    • Annual tax amount: $34,722
    • Date on market: 4/29/2026
    • Listing terms: Cash,Conventional,FHA,VA Loan
    • Road surface type: Asphalt

    Price history

    DateEventPrice
    5/22/2026Sold$2,749,000$575/sqft
    Source: realMLS #2142517 Report a problem
    4/29/2026Listed for sale$2,749,000+108.3%$575/sqft
    Source: realMLS #2142517 Report a problem
    8/19/2016Sold$1,320,000-2.2%$276/sqft
    Source: realMLS #836240 Report a problem
    7/16/2016Pending sale$1,349,900$282/sqft
    Source: EXIT REAL ESTATE GALLERY #836240 Report a problem
    7/5/2016Listed for sale$1,349,900$282/sqft
    Source: EXIT REAL ESTATE GALLERY #836240 Report a problem
    6/28/2016Listing removed$1,349,900$282/sqft
    Source: EXIT REAL ESTATE GALLERY #778809 Report a problem
    5/17/2016Price change$1,349,900+0.1%$282/sqft
    Source: EXIT REAL ESTATE GALLERY #778809 Report a problem
    4/16/2016Price change$1,349,000+1.4%$282/sqft
    Source: EXIT REAL ESTATE GALLERY #778809 Report a problem
    6/22/2015Listed for sale$1,329,990+548.8%$278/sqft
    Source: EXIT REAL ESTATE GALLERY #778809 Report a problem
    3/31/2015Sold$205,000+6.8%$43/sqft
    Source: Public Record Report a problem
    3/3/2005Sold$192,000$40/sqft
    Source: Public Record Report a problem

    Public tax history

    YearProperty taxesTax assessment
    2024$31,450 +6.1%$1,687,275 +10%
    2023$29,628 +19.6%$1,533,887 +10%
    2022$24,764 +10.4%$1,394,443 +10%
    2021$22,427 +6%$1,267,676 +6.7%
    2020$21,163 +2.4%$1,188,176 +3.9%
    2019$20,676 +1.4%$1,143,781 +2.3%
    2018$20,386 $1,117,714 +6.5%
    2017$20,386 +5.2%$1,049,763 +424.9%
    2016$19,380 +422%$200,000 +33.3%
    2015$3,713 +38.2%$150,000 +20%
    2014$2,687 $125,000 +8.7%
    2013-- $115,000 -11.5%
    2012-- $130,000 -27.8%
    2011-- $180,000
    2010-- $180,000 -20%
    2009-- $225,000 +28.6%
    2006-- $175,000 +16.7%
    2005$2,786 $150,000
    Find assessor info on the county website

    Neighborhood: 32224

    Nearby schools

    GreatSchools rating
    Schools provided by the listing agent
    • Elementary: Alimacani
    • Middle: Kernan
    • High: Atlantic Coast

    Source: realMLS. This data may not be complete. We recommend contacting the local school district to confirm school assignments for this home.

    Get a cash offer in 3 minutes
    Find out how much your home could sell for in as little as 3 minutes with a no-obligation cash offer.
    Estimated market value
    $2,747,600
    Get a cash offer in 3 minutes
    Find out how much your home could sell for in as little as 3 minutes with a no-obligation cash offer.
    Estimated market value
    $2,747,600