Skip main navigation
Accepting backups
  • $450,000

    5263 Union Court #2, Arvada, CO 80002

    2beds
    2,135sqft
    : 
    Loading
    Get pre-qualified
    Townhouse
    Built in 1984
    -- sqft lot
    $-- Zestimate®
    $211/sqft
    $380/mo HOA

    What's special

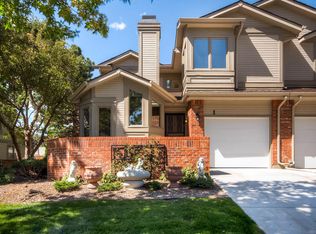
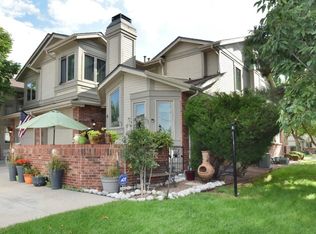
    Welcome home to zero-maintenance contemporary living in sought-after Arvada, providing easy access to the foothills and endless outdoor activity. This end-unit townhome offers abundant natural light, all new carpet (2026), vaulted ceilings with sky lights, and new custom blinds to compliment the open floor plan and classic design. The spacious main living area features a gas fireplace for added warmth and texture. The remodeled kitchen, completed in 2021, is ideal for home cooks, complete with quartz countertops, soft-close white cabinetry, a pantry, and a stainless steel appliance suite. Step out the large glass slider to a private patio overlooking community green space and mature trees. Additional features of this turnkey residence include an attached 1 car garage with storage, all appliances included, and an unfinished basement, ready for future expansion or ample storage. Ideally located within minutes of Van Bibber Open Space Park, Stenger Sports Complex, Light Rail’s G Line, Jefferson County Schools, and endless shopping and dining, 5263 Union Court is a contemporary home in an ideal location.
    39 days
    |
    136
    |
    2
    |

    Zillow last checked:

    Listing updated:

    Listed by:

    Philip Greene 303-570-0941 phil@griffithhometeam.com,

    RE/MAX Professionals,

    The Griffith Home Team 303-726-0410,

    RE/MAX Professionals

    Source: REcolorado as distributed by MLS GRID,MLS#: 2215845MLS Logo

      Facts & features

      Interior

      Bedrooms & bathrooms
      • Bedrooms: 2
      • Bathrooms: 2
      • Full bathrooms: 2
      • Main level bathrooms: 1
      • Main level bedrooms: 1
      Bedroom
      • Description: Main Floor Full Bath
      • Features: Primary Suite
      • Level: Main
      Bedroom
      • Description: Large Secondary Bedroom With New Carpet (2026)
      • Level: Upper
      Bathroom
      • Description: Main Floor Primary Bedroom
      • Level: Main
      Bathroom
      • Description: Full Bath
      • Level: Upper
      Dining room
      • Description: Vaulted Ceilings, Eat-In To Kitchen
      • Level: Main
      Kitchen
      • Description: Updated Kitchen With Quartz, Soft Close White Cabinetry, Ss, Pantry
      • Level: Main
      Laundry
      • Description: W&D Included
      • Level: Basement
      Living room
      • Description: New Carpet (2026), New Blinds (2026), Vaulted Ceilings, Gas Fireplace
      • Level: Main
      Heating
      • Forced Air
      Cooling
      • Central Air
      Appliances
      • Included: Dishwasher, Disposal, Dryer, Microwave, Oven, Refrigerator, Washer
      • Laundry: In Unit
      Features
      • Ceiling Fan(s), Eat-in Kitchen, High Ceilings, Open Floorplan, Pantry, Primary Suite, Quartz Counters, Vaulted Ceiling(s), Walk-In Closet(s)
      • Flooring: Carpet, Laminate
      • Windows: Double Pane Windows, Skylight(s)
      • Basement: Unfinished
      • Number of fireplaces: 1
      • Fireplace features: Gas, Living Room
      • Common walls with other units/homes: End Unit,1 Common Wall
      Interior area
      • Total structure area: 2,135
      • Total interior livable area: 2,135 sqft
      • Finished area above ground: 1,249
      • Finished area below ground: 0

      Property

      Parking
      • Total spaces: 1
      • Parking features: Storage
      • Attached garage spaces: 1
      Features
      • Levels: Two
      • Stories: 2
      • Entry location: Exterior Access
      • Patio & porch: Patio
      Lot
      • Features: Landscaped, Master Planned, Near Public Transit
      Details
      • Parcel number: 186674
      • Special conditions: Standard

      Construction

      Type & style
      • Home type: Townhouse
      • Property subtype: Townhouse
      • Attached to another structure: Yes
      Materials
      • Brick, Frame
      • Roof: Composition
      Condition
      • Year built: 1984

      Utilities & green energy

      • Sewer: Public Sewer
      • Water: Public

      Community & HOA

      Community
      • Subdivision: Hideaway
      HOA
      • Has HOA: Yes
      • Services included: Maintenance Grounds, Maintenance Structure, Recycling, Sewer, Snow Removal, Trash, Water
      • HOA fee: $380 monthly
      • HOA name: Hideaway at Rainbow Ridge
      • HOA phone: 303-420-4433
      Location
      • Region: Arvada

      Financial & listing details

      • Price per square foot: $211/sqft
      • Tax assessed value: $399,288
      • Annual tax amount: $1,846
      • Date on market: 6/5/2026
      • Listing terms: Cash,Conventional,FHA,VA Loan
      • Exclusions: Personal Property
      • Ownership: Individual
      • Road surface type: Paved

        Estimated market value

        Not available

        Estimated sales range

        Not available

        Not available

        Price history

        DateEventPrice
        6/8/2026Pending sale$450,000$211/sqft
        Source: REcolorado as distributed by MLS GRID #2215845 Report a problem
        6/5/2026Listed for sale$450,000+136.8%$211/sqft
        Source: REcolorado as distributed by MLS GRID #2215845 Report a problem
        6/22/2007Sold$190,000$89/sqft
        Source: Public Record Report a problem

        Public tax history

        YearProperty taxesTax assessment
        2025$1,865 -0.3%$24,956 +23.4%
        2024$1,872 -7.3%$20,223
        2023$2,019 -1.3%$20,223 -6.2%
        2022$2,045 +3.9%$21,560 -2.8%
        2021$1,969 $22,181 +4%
        2020$1,969 +1.5%$21,328
        2019$1,939 +15.6%$21,328 +19.3%
        2018$1,677 $17,882
        2017$1,677 +10.2%$17,882 +8.8%
        2016$1,522 $16,437
        2015$1,522 +23.4%$16,437 +30%
        2014$1,234 +0.2%$12,641
        2013$1,232 -2.5%$12,641 -3.8%
        2012$1,263 -13.2%$13,142
        2011$1,455 +6%$13,142 -13.9%
        2010$1,373 +2%$15,260
        2009$1,346 +101.3%$15,260 +2.2%
        2008$669 -2.3%$14,930
        2007$684 -49.9%$14,930 -1.1%
        2006$1,366 +4.2%$15,090 +4%
        2005$1,310 +9.1%$14,510
        2004$1,201 +93.8%$14,510
        2003$620 -48.8%$14,510 -1.4%
        2002$1,211 +7.2%$14,720 +20.2%
        2001$1,130 -1.1%$12,250
        2000$1,142 $12,250
        Find assessor info on the county website

        Monthly payment

        Est. payment

        Payment breakdown

        Explore the cost of this home by adjusting the details. Changes won't be saved.
        All calculations are estimates and provided by Zillow, Inc. for informational purposes only. Actual amounts may vary.
        HOA fees may include property taxes on listings classified as Co-Ops. Contact the listing agent and/or owner for fee details.
        Mortgage interest rates are dependent on a number of factors, including credit score, down payment, and repayment length. Interest rate data provided by Zillow Group Marketplace, Inc. as of 1/1/1970 from various mortgage lenders with which we have lead or other similar arrangements; the Estimated Payment is an average of those rates.
        See how much you could borrow to make a competitive offer.

        Climate risks

        Neighborhood: 80002

        Getting around

        26 / 100
        Car-Dependent
        42 / 100
        Some Transit
        37 / 100
        Somewhat Bikeable

        Nearby schools

        GreatSchools rating
        Schools provided by the listing agent
        • Elementary: Vanderhoof
        • Middle: Drake
        • High: Arvada West
        • District: Jefferson County R-1

        Source: REcolorado as distributed by MLS GRID. This data may not be complete. We recommend contacting the local school district to confirm school assignments for this home.

        A local agent can set up tours, give advice and negotiate with sellers.

        Browse local experts

        Similar homes