Recently renovated 2-story home in a wonderful Cypress neighborhood! A great location on an interior cul-de-sac street, this home features 4 bedrooms, 2 1/2 baths, & generous 2,719 sqft of living space. From the moment you enter, you will appreciate the attention to detail, & quality upgrades (mostly done in 2024). The kitchen features white wood cabinets, quartz counters, and stainless appliances. The dining area is easily accessed from the kitchen & is open to the living room. The living room has a beautiful rock fireplace & lots of natural light. The separate family room has space for a second eating area. There is a nicely appointed powder room on the main level. Upstairs you will find the primary bedroom, 4 additional bedrooms (including one huge bedroom or extra large bonus room). The upstairs hallway bath has been upgraded with beautiful finishes and has a tub/shower. Fall in love with the spacious master suite with recessed lighting, a walk-in closet, vanity area, & ensuite remodeled bath with a shower & dual sinks. High-quality upgrades include new stair railing, gorgeous tile & vinyl flooring, smooth ceilings, recessed lights, upgraded switches & outlets, crown molding, custom lighting, ceiling fans, dual pane windows, raised panel interior doors, and central air & forced air heat. Escape to your private backyard offering a large wrap around covered patio & lawn offering a great place to relax or entertain. There is direct access to the 3-car garage. Award-winning Cypress Schools including Lexington Jr High, Cypress High, Cypress College, and Nationally-Ranked Oxford Academy (testing required), all conveniently close. Enjoy the nearby parks and Community Center, and Civic Center with tennis courts & library & summer concerts on the green. Don’t let this very special home slip away!
Sold for $1,400,000
Listed by: First Team Real Estate • Sheri Whitney • Contact: 714-952-3461
Bought with: The Keystone Team
$1,400,000
5263 Vista Del Sol, Cypress, CA 90630
4beds
2,719sqft
Single Family Residence
Built in 1968
5,580 Square Feet Lot
$1,446,100 Zestimate®
$515/sqft
$5,261 Estimated rent
Home value
$1,446,100
$1.37M - $1.53M
$5,261/mo
Zestimate® history
Owner options
List your home for rent
$5,261/mo
Rent Zestimate®
Find your next renter with Zillow Rental Manager. Plus, with online applications, you can quickly screen prospective tenants – for free.
$5,261/mo
Rent Zestimate®
Refinance and save
$8,919/mo
Est. payment
Refinancing to a lower rate could help reduce your monthly payments and save thousands over the life of the loan.
$8,919/mo
Est. payment
Explore your selling options
Work with a Zillow partner agent
Leverage their expertise and Zillow's premium Showcase listings to get your home seen by more buyers.
Get startedList with your own agent
Get your home in front of millions of buyers by listing it on Zillow.
Learn how to do itSell it yourself
Take full control of how buyers see your home on Zillow by listing For Sale by Owner (FSBO).
List your homeWhat's special
Quartz countersSmooth ceilingsTennis courtsCrown moldingRecessed lightingRecessed lightsSpacious master suite
Zillow last checked:
Listing updated:
Listed by:
Sheri Whitney DRE #01217224 714-290-8584,
First Team Real Estate,
Listing Team: The Whitney Team
Bought with:
Cyrus Mohseni, DRE #02024260
The Keystone Team
Bennett Sneddon, DRE #02080752
The Keystone Team
Source: CRMLS,MLS#: PW24031332 Originating MLS: California Regional MLS
Originating MLS: California Regional MLSFacts & features
Interior
Bedrooms & bathrooms
- Bedrooms: 4
- Bathrooms: 3
- Full bathrooms: 2
- 1/2 bathrooms: 1
- Main level bathrooms: 1
Rooms
- Room types: Bonus Room, Bedroom, Family Room, Living Room, Primary Bathroom, Primary Bedroom, Other, Dining Room
Primary bedroom
- Features: Primary Suite
Bedroom
- Features: All Bedrooms Up
Bathroom
- Features: Bathtub, Dual Sinks, Enclosed Toilet, Quartz Counters, Remodeled, Tub Shower, Upgraded, Vanity, Walk-In Shower
Kitchen
- Features: Kitchen/Family Room Combo, Quartz Counters, Updated Kitchen
Other
- Features: Walk-In Closet(s)
Heating
- Central, Forced Air
Cooling
- Central Air
Appliances
- Included: Dishwasher, Electric Range, Disposal, Microwave, Water Heater
- Laundry: In Garage
Features
- Ceiling Fan(s), Crown Molding, Cathedral Ceiling(s), Separate/Formal Dining Room, Quartz Counters, Recessed Lighting, See Remarks, All Bedrooms Up, Primary Suite, Walk-In Closet(s)
- Flooring: Carpet, Tile, Vinyl
- Doors: Panel Doors, Sliding Doors
- Windows: Double Pane Windows
- Has fireplace: Yes
- Fireplace features: Living Room
- Common walls with other units/homes: No Common Walls
Interior area
- Total interior livable area: 2,719 sqft
Property
Parking
- Total spaces: 3
- Parking features: Door-Multi, Direct Access, Garage, Garage Door Opener
- Attached garage spaces: 3
Features
- Levels: Two
- Stories: 2
- Entry location: Main
- Patio & porch: Covered
- Pool features: None
- Spa features: None
- Fencing: Block
- Has view: Yes
- View description: Neighborhood
Lot
- Size: 5,580 Square Feet
- Features: Back Yard, Cul-De-Sac, Front Yard
Details
- Parcel number: 24432203
- Special conditions: Standard
Construction
Type & style
- Home type: SingleFamily
- Architectural style: Contemporary
- Property subtype: Single Family Residence
Materials
- Stucco
- Roof: Composition
Condition
- Updated/Remodeled,Turnkey
- New construction: No
- Year built: 1968
Utilities & green energy
- Sewer: Public Sewer
- Water: Public
Community & HOA
Community
- Features: Curbs, Sidewalks
- Subdivision: ,Greenbrook
Location
- Region: Cypress
Financial & listing details
- Price per square foot: $515/sqft
- Tax assessed value: $1,428,000
- Annual tax amount: $16,224
- Date on market: 2/14/2024
- Cumulative days on market: 23 days
- Listing terms: Cash,Cash to New Loan,Conventional,Submit
Price history
| Date | Event | Price |
|---|---|---|
| 3/28/2024 | Sold | $1,400,000+1.1%$515/sqft |
Source:  CRMLS #PW24031332 Report a problem CRMLS #PW24031332 Report a problem | ||
| 3/21/2024 | Pending sale | $1,385,000$509/sqft |
Source: CRMLS #PW24031332 Report a problem | ||
| 3/9/2024 | Contingent | $1,385,000$509/sqft |
Source: CRMLS #PW24031332 Report a problem | ||
| 3/4/2024 | Price change | $1,385,000-0.7%$509/sqft |
Source: CRMLS #PW24031332 Report a problem | ||
| 2/14/2024 | Listed for sale | $1,395,000+42.3%$513/sqft |
Source: CRMLS #PW24031332 Report a problem | ||
| 11/17/2023 | Sold | $980,000$360/sqft |
Source: Public Record Report a problem | ||
Public tax history
| Year | Property taxes | Tax assessment |
|---|---|---|
| 2025 | $16,224 +46.3% | $1,428,000 +45.7% |
| 2024 | $11,088 +629.5% | $980,000 +772% |
| 2023 | $1,520 +1.6% | $112,382 +2% |
| 2022 | $1,496 +1.4% | $110,179 +2% |
| 2021 | $1,475 +0.6% | $108,019 +1% |
| 2020 | $1,466 | $106,912 +2% |
| 2019 | $1,466 +2.4% | $104,816 +2% |
| 2018 | $1,432 +4.7% | $102,761 +2% |
| 2017 | $1,368 | $100,747 +2% |
| 2016 | $1,368 +1% | $98,772 +1.5% |
| 2015 | $1,354 +6% | $97,289 +2% |
| 2014 | $1,277 | $95,384 +0.5% |
| 2013 | -- | $94,953 +2% |
| 2012 | -- | $93,092 +2% |
| 2011 | -- | $91,267 +0.8% |
| 2010 | -- | $90,585 -0.2% |
| 2009 | -- | $90,801 +2% |
| 2008 | -- | $89,021 +2% |
| 2007 | -- | $87,276 +2% |
| 2006 | -- | $85,565 +2% |
| 2005 | -- | $83,888 +2% |
| 2004 | -- | $82,244 +1.9% |
| 2003 | -- | $80,737 +2% |
| 2002 | -- | $79,154 +2% |
| 2001 | $803 +2.1% | $77,602 +2% |
| 2000 | $787 | $76,081 |
Find assessor info on the county website
Neighborhood: 90630
Nearby homes
- $1,330,8005 bd3 ba2.8k sqft5253 Vista Del Sol, Cypress, CA 90630Off Market
- $1,456,4005 bd3 ba2.6k sqft5273 Vista Del Sol, Cypress, CA 90630Off Market

- $1,195,9003 bd2 ba1.5k sqft5293 Vista Del Sol, Cypress, CA 90630Off Market
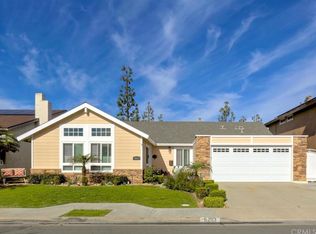
- $1,248,0005 bd3 ba2.5k sqft5243 Vista Del Sol, Cypress, CA 90630Off Market
- $1,248,1004 bd2 ba2.5k sqft9112 Grindlay St, Cypress, CA 90630Off Market
- $1,165,0004 bd2 ba1.9k sqft5264 Vista Del Sol, Cypress, CA 90630Sold
- $1,051,4003 bd2 ba1.5k sqft5274 Vista Del Sol, Cypress, CA 90630Off Market
- $1,407,9005 bd3 ba2.6k sqft5254 Vista Del Sol, Cypress, CA 90630Off Market
Nearby schools
GreatSchools rating
- 8/10Clara J. King Elementary SchoolGrades: K-6Distance: 0.5 mi
- 6/10Lexington Junior High SchoolGrades: 7-8Distance: 1 mi
- 9/10Cypress High SchoolGrades: 9-12Distance: 0.8 mi
Schools provided by the listing agent
- Elementary: King
- Middle: Lexington/Oxford
- High: Cypress/Oxford
Source: CRMLS. This data may not be complete. We recommend contacting the local school district to confirm school assignments for this home.
Get a cash offer in 3 minutes
Find out how much your home could sell for in as little as 3 minutes with a no-obligation cash offer.
Estimated market value
$1,446,100
Get a cash offer in 3 minutes
Find out how much your home could sell for in as little as 3 minutes with a no-obligation cash offer.
Estimated market value
$1,446,100
- California
- Orange County
- Cypress
- 90630
- 5263 Vista Del Sol
Nearby cities
Nearby zip codes
Other Cypress Topics
